
BEDS2
BATHS2 full 1 partial
SQUARE FEET990
MLS#1887480
STATUSActive
PROPERTY TYPEResidential - Condominium
SUBDIVISIONQuail Creek
SCHOOLWest Clermont
Property Description
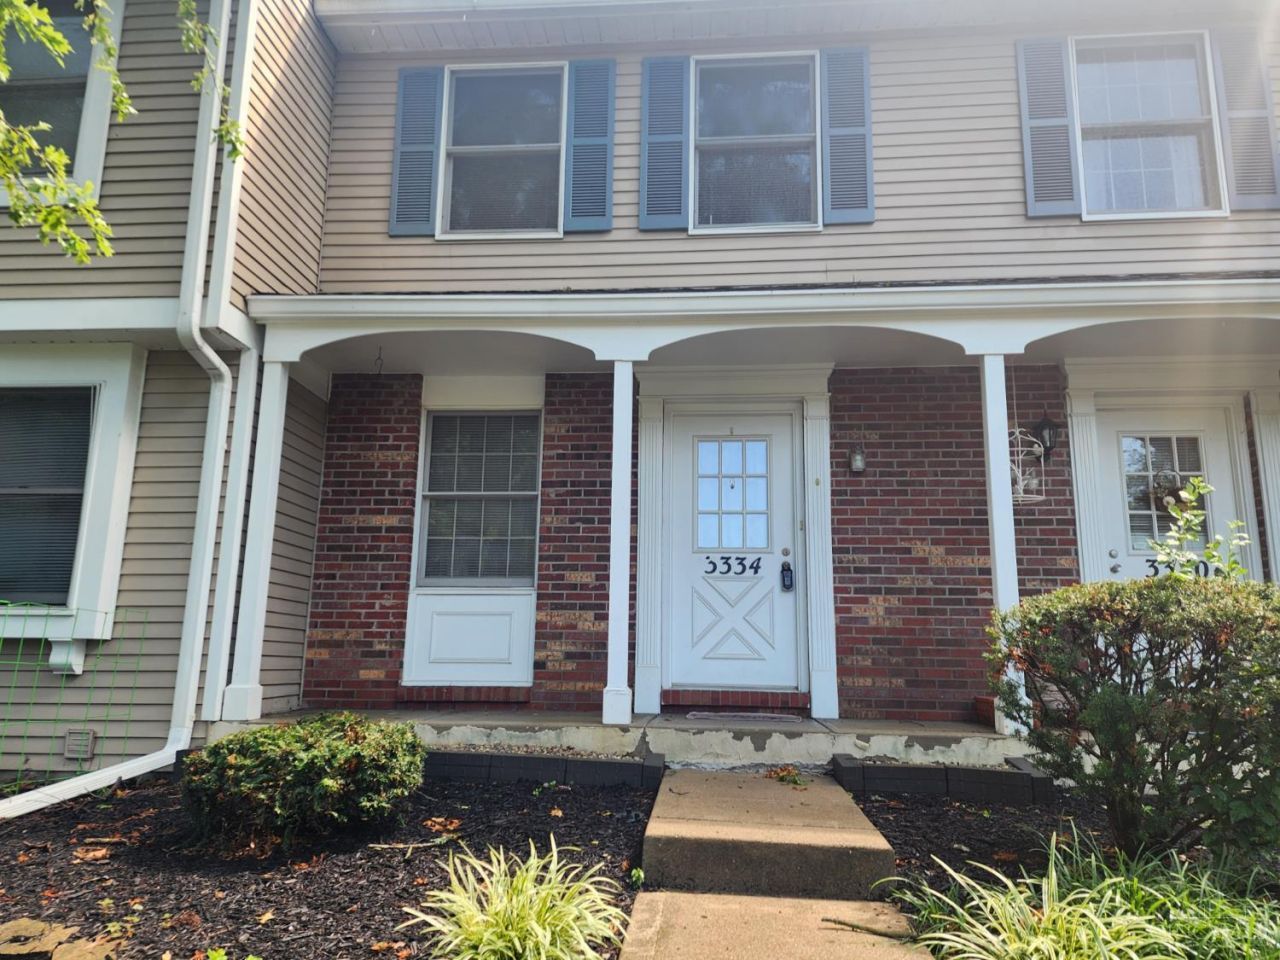
Well-laid-out unit with solid potential. Here is a great opportunity to own your home instead of renting. This Townhome is perfect for buyers and a little vision to make this home increase in value. Rare 2 full and 1 half baths. 2 assigned parking spots. Immediate occupancy! Walkout from the Living Room to the back patio. Spacious bedrooms upstairs! Finished lower level! Enjoy a low-maintenance lifestyle with affordable HOA fees that include water, landscaping, and other maintenance. Furnace 2013 and Water Heater 3/2025. Walking distance to new park and walking trails!
Property Features
Property Type: Residential - Condominium
Basement: Yes
Basement: Full
Cooling: Central Air
Heating: Heat Pump
Home Style: Transitional
Lot Size: 0.01 Acres
Roof Type: Shingle
Stories: 2.0
Taxes: $1,870
Year Built: 1980
Amenities
Patio
Porch
Feature Descriptions
Appliances: Dishwasher, Dryer, Electric Cooktop, Garbage Disposal, Microwave, Oven/Range, Refrigerator, Washer
Association Includes: LandscapingUnit, LandscapingCommunity, ProfessionalMgt
Basement Fatures: Finished, Vinyl Floor
Condo: Townhouse
Days on Site: 2
Exterior: Brick, Vinyl Siding
Family Room: Tile Floor
Foundation: Poured
Garage/Carport: None
Gas: None
HOA Fee: 205/Monthly
HOA Y/N: 1
Kitchen: Wood Cabinets, Wood Floor
Mechanical Systems: Sump Pump
Miscellaneous: 220 Volt, Attic Storage, Cable, Ceiling Fan
Parcel #: 296301S803D
Parking: 2 Assigned
Primary Bathroom: Tub w/Shower
Primary Bedroom: Bath Adjoins, Wall-to-Wall Carpet, Window Treatment
Rooms Total: 6
Sewer: Public Sewer
Tax Abatement: No
Unit Entry Level: 1
Water: Public
Water Heater: Electric
Window Features: Wood
Room Sizes
Primary Bedroom: 15 X 10 Level - 2
Bedroom 2: 13 X 9 Level - 2
Dining Room: 10 X 8 Level - 1
Entry: 11 X 4 Level - 1
Family Room: 17 X 14 Level - Lower
Living Room: 10 X 8 Level - 1
Laundry Room: 11 X 7 Level - Lower
Local Schools
School District: West Clermont
Listed By / Shown By
Listed By
Agency Name: Sibcy Cline, Inc.
Agent Name: Karen Bevins
Agency Phone: 513-474-4800
Shown By
Agency Title: Key Realty
Agency Phone: 877-539-7589

Estimate Your Payment
Estimated Payment
$ 1,038.64 per month $839.06 Principal & Interest $155.83 Property Tax $43.75 Homeowner's Insurance
3334 Huntsman Trace | MLS# 1887480
This condo located at 3334 Huntsman Trace, Pierce Twp, OH 45102 is currently listed for sale with an asking price of $150,000. This property was built in 1980 and has 2 bedrooms and 2 full and 1 partial baths with 990 sq. ft. Huntsman Trace is located in the Quail Creek subdivision within the West Clermont school district. Search Quail Creek real estate on www.ikeyrealty.com today.