
BEDS3
BATHS2 full 1 partial
SQUARE FEET2,853
MLS#20261059050
STATUS(Short Sale) - Active
PROPERTY TYPEResidential - Single Family
SUBDIVISIONS T E R L I N G M A N O R S U B
SCHOOLWarrenCon
Property Description
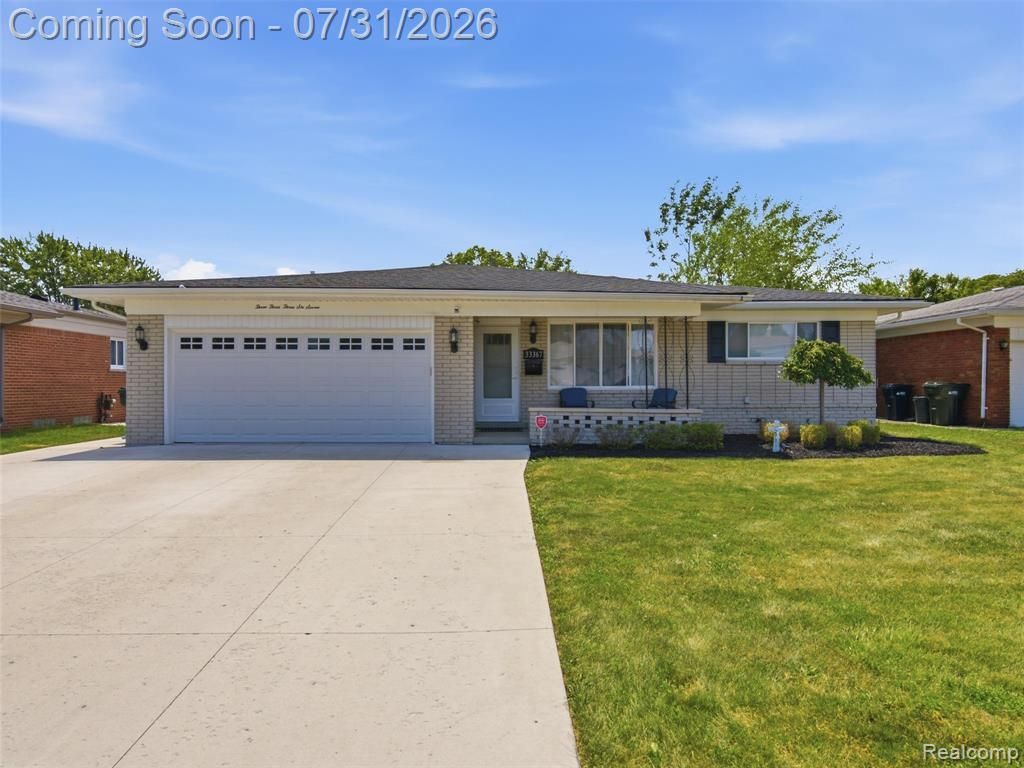
Welcome home to this beautifully updated brick ranch in the heart of Sterling Heights! From the moment you arrive, you'll appreciate the pride of ownership and numerous updates throughout. The inviting interior features updated flooring, renovated bathrooms, and an updated kitchen with quality cabinetry, creating a stylish and functional space for everyday living. Major improvements provide peace of mind, including a newer roof, newer HVAC system, a new hot water tank, and a new driveway that enhances both curb appeal and functionality. Step outside to enjoy the large, fully fenced backyard, perfect for entertaining, pets, children, or simply relaxing in your own private outdoor retreat. The spacious finished basement offers an incredible extension of your living space, making it ideal for a family room, home office, recreation area, fitness room, or additional storage. There is NO HOA, offering added flexibility and peace of mind for homeowners. Conveniently located near shopping, dining, parks, schools, and major expressways, this move-in-ready Sterling Heights home combines modern updates, comfort, and convenience. Schedule your private showing today!
Property Features
Property Type: Residential - Single Family
Basement: Yes
Basement: Finished, Full
Cooling: Central Air
Fenced: Yes
Garage: 2 car attached
Heating: Forced Air, Natural Gas
Home Style: Ranch
Lot Size: 0.17 Acres
Roof Type: Asphalt
Stories: 1.0
Taxes: $4,248
Year Built: 1966
Amenities
Awnings
Feature Descriptions
Appliances: Dishwasher, Dryer, Free Standing Gas Oven, Free Standing Refrigerator, Microwave, Washer
Days on Site: 2
Exterior: Brick, Metal Siding
Fencing: Back Yard, Fenced
Fireplace: Family Room
Lot Dimensions: 60x120
Other Structures: Sheds
Parcel#: 1031452026
Parking: Two Car Garage, Attached
Parking Notes: Two Car Garage, Attached
Patio/Porch: Covered, Enclosed, Patio, Porch
Pets Allowed: Cats Ok, Dogs Ok
Sewer: Public Sewer
Summer Tax: 4101
Utilities: Above Ground Utilities, Cable Available, Underground Utilities
Water: Public
Winter Tax: 147
Room Sizes
Bath Full: 8 X 6
Bath Lav: 6 X 4
Primary Bedroom: 13 X 11
Bedroom: 12 X 11
Kitchen: 15 X 13
Living Room: 14 X 12
Family Room: 15 X 13
Dining Room: 10 X 8
Local Schools
School District: WarrenCon
Listed By / Shown By
Listed By
Agency Name: Mark V Homes LLC
Agency Phone: 5864810354
Shown By
Agency Title: Key Realty
Agency Phone: 877-539-7589

Estimate Your Payment
Estimated Payment
$ 2,352.09 per month $1,899.07 Principal & Interest $354.00 Property Tax $99.02 Homeowner's Insurance
33367 Elgin Court | MLS# 20261059050
This single family home located at 33367 Elgin Court, Sterling Heights, Mi 48310 is currently listed for sale with an asking price of $339,500. This property was built in 1966 and has 3 bedrooms and 2 full and 1 partial baths with 2853 sq. ft. Elgin Court is located in the S T E R L I N G M A N O R S U B subdivision within the WarrenCon school district. Search S T E R L I N G M A N O R S U B real estate on www.ikeyrealty.com today.