
BEDS4
BATHS2 full
SQUARE FEET1,401
MLS#202630300
STATUSActive
PROPERTY TYPEResidential - Single Family
SCHOOLScott County S.D. 1
Property Description
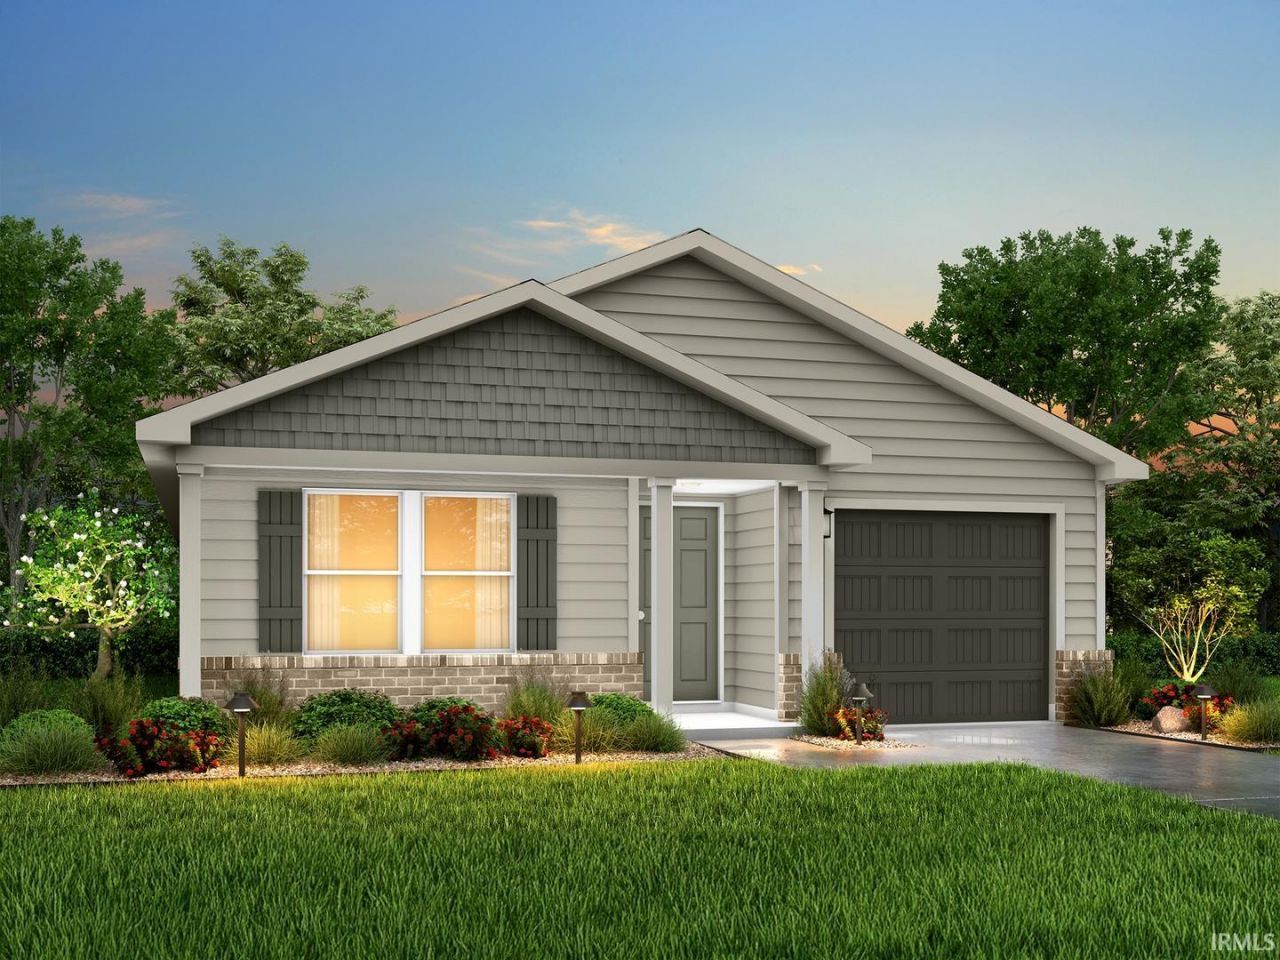
MLS# 202630300 - Built by NHC - Ready Now ~The Yellowstone Plan is thoughtfully designed for comfort and convenience, offering 4 bedrooms, 2 bathrooms, and 1,401 square feet of single-story living. As you enter the home, you'll find three secondary bedrooms and a full bathroom, perfectly positioned to provide privacy and flexibility for family members or guests. Continue down the hall, and you'll pass the conveniently located laundry room before reaching the heart of the home. The open-concept kitchen, complete with a central island, seamlessly overlooks the family room and dining area, creating a welcoming space for family time, meals, and for entertaining. Tucked off the dining area, the primary suite features a private bathroom and walk-in closet, offering a peaceful retreat from the rest of the home.
Property Features
Property Type: Residential - Single Family
Cooling: Central Air
Garage: 1 car attached
Heating: Electric
Home Style: Craftsman
Lot Size: 0.29 Acres
Taxes: $0
Year Built: 2026
Feature Descriptions
Above Grade Finished SQFT: 1401
Amenities: Breakfast Bar, Closet(s) Walk-in, Countertops-Laminate, Open Floor Plan, Range/Oven Hook Up Elec, Tub/Shower Combination, Washer Hook-Up
Days on Site: 17
Exterior: Vinyl
Garage SQFT: 240
Lot: 0-2.9999
Lot Dimensions: 80x160
Number of Rooms: 10
Sewer: City
Total Finished SQFT: 1401
Water: City
Room Sizes
Bedroom 1: 12x12 Level - Main
Bedroom 2: 11x10 Level - Main
Bedroom 3: 14x10 Level - Main
Bedroom 4: 12x10 Level - Main
Local Schools
High School: Austin
Middle School: Austin
Elementary School: Austin
School District: Scott County S.D. 1
Listed By / Shown By
Listed By
Agency Name: Empire Real Estate LLC
Agent Name: TJ Evans
Agency Phone: 260-330-0242
Shown By
Agency Title: Key Realty
Agency Phone: 877-539-7589

IDX information is provided exclusively for consumers’ personal, non-commercial use and may not be used for any purpose other than to identify prospective properties consumers may be interested in purchasing. Data is deemed reliable but is not guaranteed accurate by the MLS
Estimate Your Payment
Estimated Payment
$ 1,147.59 per month $1,090.72 Principal & Interest $0.00 Property Tax (data not provided by mls) $56.87 Homeowner's Insurance
334 Audrey Lane | MLS# 202630300
This single family home located at 334 Audrey Lane, Austin, IN 47102 is currently listed for sale with an asking price of $194,990. This property was built in 2026 and has 4 bedrooms and 2 full baths with 1401 sq. ft. Audrey Lane is located within the Scott County S.D. 1 school district. Search Austin real estate on www.ikeyrealty.com today.