
BEDS3
BATHS2 full
SQUARE FEET1,642
MLS#202632490
STATUSPending
PROPERTY TYPEResidential - Single Family
SCHOOLNorth Adams Community
Property Description
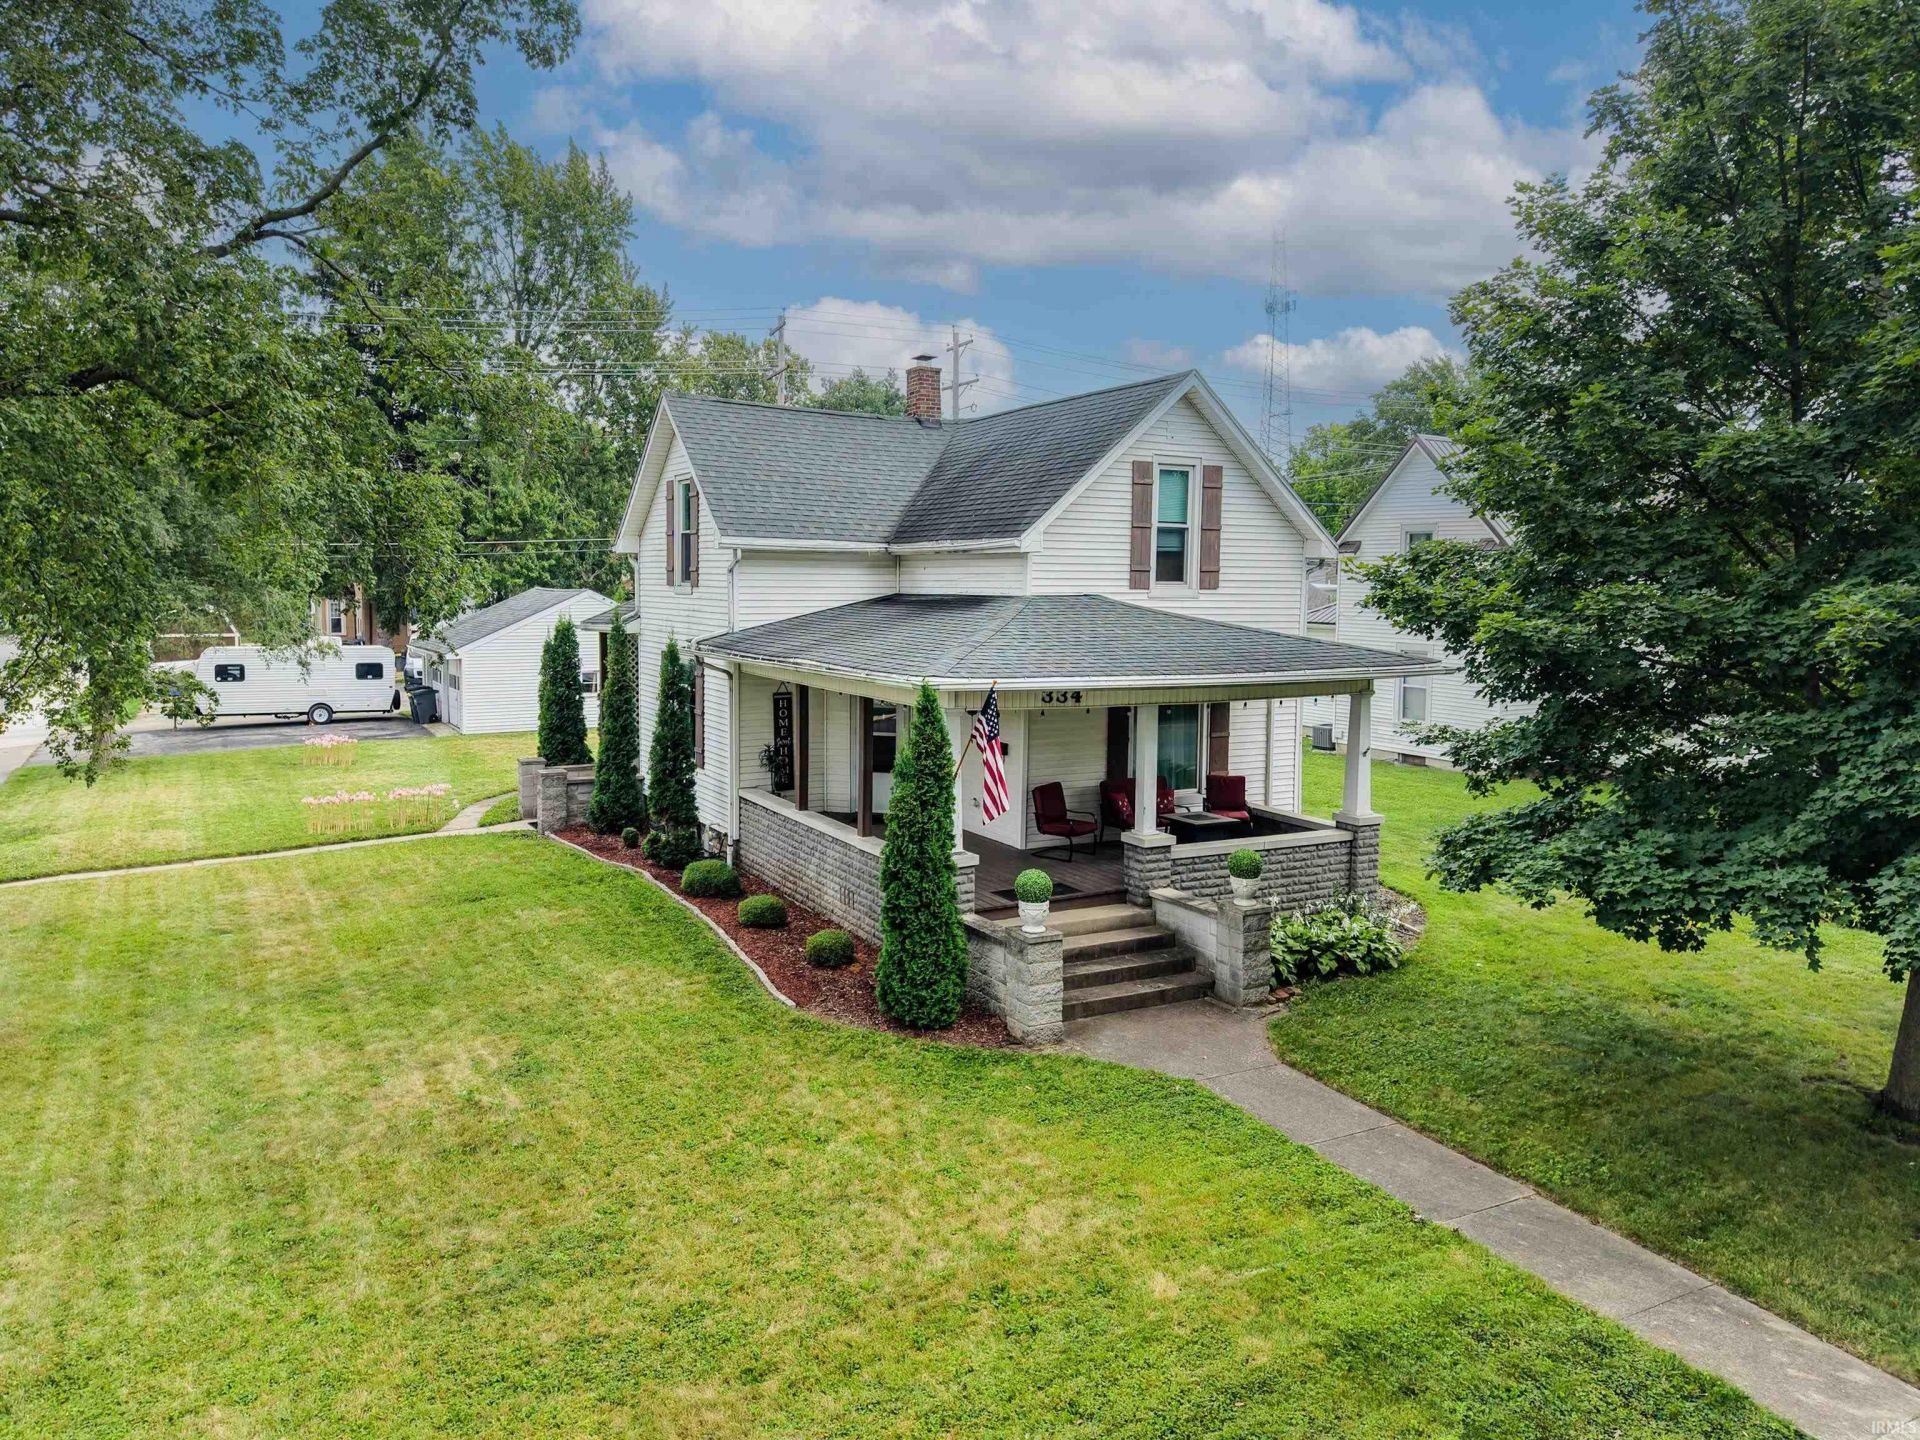
Welcome to this charming 3-bedroom, 2-full-bath home in Decatur! Right when you walk in you'll get the feeling of home. The main level offers a primary en suite, laundry room, and a cute dining room perfect for everyday meals or entertaining. Beautiful custom-made hardwood doors add warmth and character throughout the home. Recent updates include brand-new furnace, A/C, and newer windows. The dry basement provides plenty of additional storage space. Relax on the front porch or tending to the grapes out back. Enjoy a great location close to the local pool, playground, basketball courts, and skatepark. Plus, Decatur is a golf-cart-friendly community! This home offers a wonderful combination of character, comfort, updates, and convenience?come take a look!
Property Features
Property Type: Residential - Single Family
Basement: Unfinished
Cooling: Central Air
Garage: 2
Heating: Gas, Forced Air
Lot Size: 0.20 Acres
Roof Type: Asphalt
Stories: 1.5
Taxes: $1,456
Year Built: 1850
Feature Descriptions
Above Grade Finished SQFT: 1642
Amenities: Ceiling-9+, Ceiling Fan(s), Porch Covered, Porch Open, Tub/Shower Combination, Main Level Bedroom Suite, Main Floor Laundry, Sump Pump
Days on Site: 4
Exterior: Vinyl
Garage SQFT: 504
Location: City/Town/Suburb
Lot: Corner, Level
Lot Dimensions: 66X132
Number of Rooms: 6
Sale Inclusions: Dishwasher, Microwave, Refrigerator, Window Treatments, Range-Electric, Sump Pump, Water Heater Gas
Sewer: City
Total Finished SQFT: 1642
Water: City
Room Sizes
Bedroom 1: 11x9 Level - Main
Bedroom 2: 13x12 Level - Upper
Bedroom 3: 13x12 Level - Upper
Dining Room: 10x9 Level - Main
Kitchen: 15x13 Level - Main
Living Room: 15x12 Level - Main
Laundry: 11x5 Level - Main
Local Schools
High School: Bellmont
Middle School: Bellmont
Elementary School: Bellmont
School District: North Adams Community
Listed By / Shown By
Listed By
Agency Name: Wyatt Group Realtors
Agent Name: Jesus Murua
Agency Phone: 260-341-9897
Shown By
Agency Title: Key Realty
Agency Phone: 877-539-7589

IDX information is provided exclusively for consumers’ personal, non-commercial use and may not be used for any purpose other than to identify prospective properties consumers may be interested in purchasing. Data is deemed reliable but is not guaranteed accurate by the MLS
Estimate Your Payment
Estimated Payment
$ 1,292.52 per month $1,113.15 Principal & Interest $121.33 Property Tax $58.04 Homeowner's Insurance
334 N 5th Street | MLS# 202632490
This single family home located at 334 N 5th Street, Decatur, IN 46733 is currently listed for sale with an asking price of $199,000. This property was built in 1850 and has 3 bedrooms and 2 full baths with 1642 sq. ft. N 5th Street is located within the North Adams Community school district. Search Decatur real estate on www.ikeyrealty.com today.