
BEDS4
BATHS2 full
SQUARE FEET1,989
MLS#260008818
STATUSActive
PROPERTY TYPEResidential - Single Family
SUBDIVISIONCimarron 6 Phase 2
Property Description
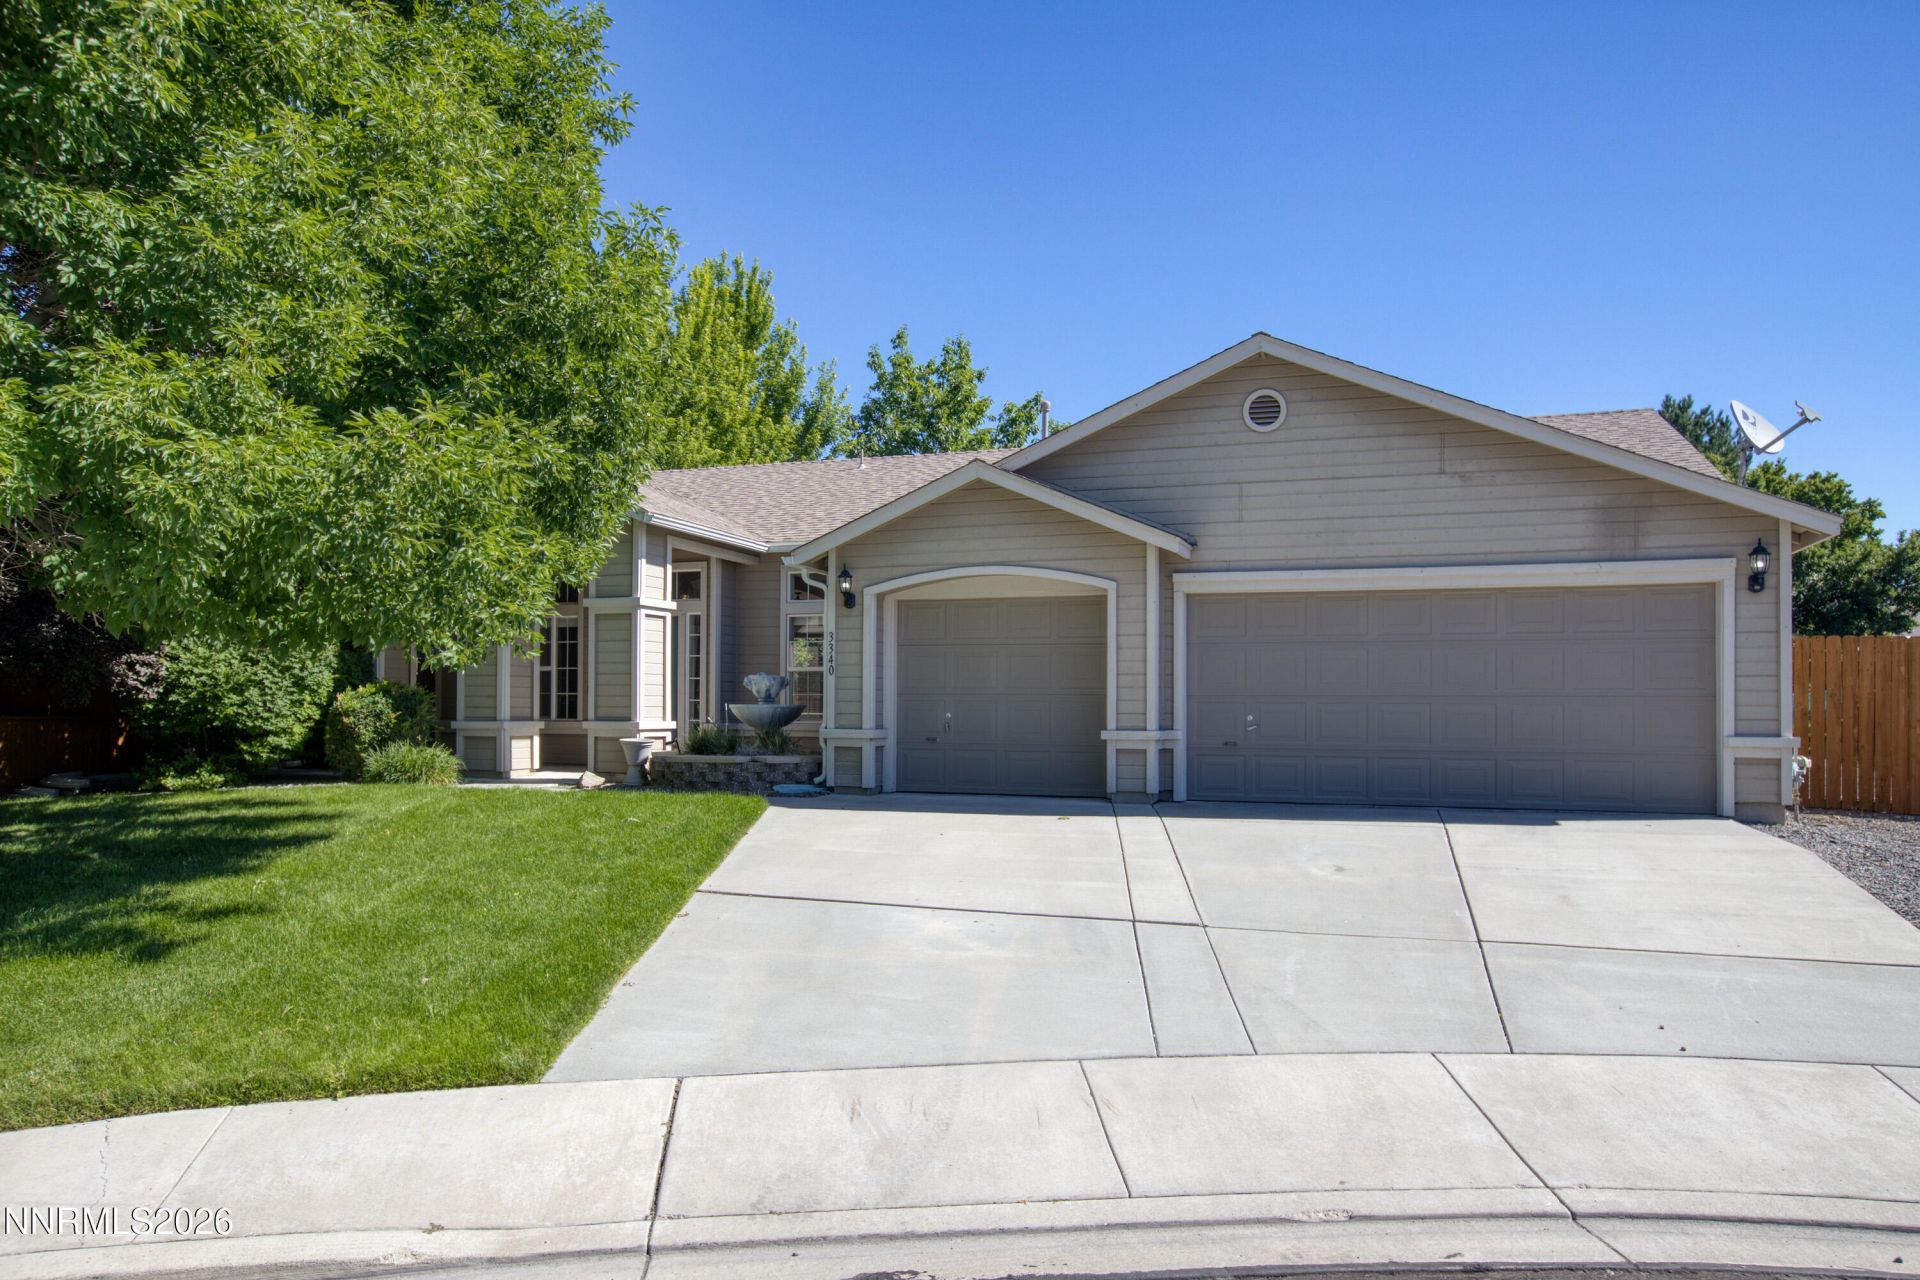
Discover the perfect blend of comfort, convenience, and curb appeal in this beautifully refreshed 4-bedroom, 2-bath home! Fresh interior paint gives the home a bright, clean feel, making it move-in ready from day one. Ideally situated on a quiet cul-de-sac, this property offers a prime location just minutes from schools, parks, shopping, and dining. Outside, you'll find mature landscaping that provides beauty and shade, while the spacious backyard features a large deck-perfect for entertaining, outdoor dining, or simply relaxing. Whether you're looking for room to grow or a home in a highly convenient location, this property is one you won't want to miss!
Property Features
Property Type: Residential - Single Family
Cooling: Central Air
Fireplaces: 1
Garage: 3 car attached
Heating: Electric, Forced Air, Natural Gas
Lot Size: 0.27 Acres
Roof Type: Composition, Shingle
Stories: 1.0
Taxes: $3,531
Year Built: 2001
Amenities
Ceiling Fan(s)
Breakfast Bar
Pantry
Primary Downstairs
Walk-In Closet(s)
Feature Descriptions
Additional Rooms: None
Association Fee Includes: Common Area - Maintenance
City Limits: Yes
Construction Type: Site/Stick-Built
Cooling Y/N: Yes
Days on Site: 3
Dining: Separate/Formal Room
Exterior: Wood Siding
Family Room: Ceiling Fan(s)
Fencing: Back Yard
Fireplace: Gas, Family Room
Fireplace Y/N: Yes
Flooring: Carpet, Luxury Vinyl, Tile
Foundation: Slab
Heating Y/N: Yes
HOA Fee: $61/MonthlyAppliances:
HOA Y/N: Yes
Kitchen: Breakfast Bar, Breakfast Nook, Built-In Dishwasher, Built-In Microwave, Disposal, Pantry
Laundry Features: Laundry Room, Cabinets
Living Room: Separate/Formal Room
Lot Features: Cul-De-Sac, Sprinklers In Front, Sprinklers In Rear
Master Bedroom: Double Sinks, Jetted Tub, On Main Floor, Shower Stall, Walk-In Closet(s)
OtherStructures: None
Parcel #: 524-012-22
Parking: Attached, Garage, RV Access/Parking
Patio/Porch: Deck, Uncovered
Road Frontage: Public
Road Responsibility: Public Maintained Road
Security Features: Carbon Monoxide Detector(s), Smoke Detector(s)
Sewer: Public Sewer
Sprinklers: Front, Rear
SQFT Living: 1989
Utilities: Electricity Available, Natural Gas Available, Sewer Available, Water Available, Water Meter Installed
Water: Public
Water Rights Y/N: No
Window Features: Double Pane Windows, Vinyl Frames
Local Schools
High School: Spanish Springs
Middle School: Sky Ranch
Elementary School: Van Gorder
Listed By / Shown By
Listed By
Agency Name: Dickson Realty - Sparks
Agent Name: Felisa Cusimano-Martin
Agency Phone: 775-685-8800
Agent Phone: 775-250-8033
Shown By
Agency Title: Key Realty
Agency Phone: 877-539-7589

Estimate Your Payment
Estimated Payment
$ 4,031.47 per month $3,552.01 Principal & Interest $294.25 Property Tax $185.21 Homeowner's Insurance
3340 Sansol Court | MLS# 260008818
This single family home located at 3340 Sansol Court, Sparks, NV 89436 is currently listed for sale with an asking price of $635,000. This property was built in 2001 and has 4 bedrooms and 2 full baths with 1989 sq. ft. Sansol Court is located in the Cimarron 6 Phase 2 subdivision. Search Cimarron 6 Phase 2 real estate on www.ikeyrealty.com today.