
BEDS3
BATHS2 full
SQUARE FEET1,927
MLS#260008755
STATUSActive
PROPERTY TYPEResidential - Single Family
SUBDIVISIONUniversity Heights Phase 1
Property Description
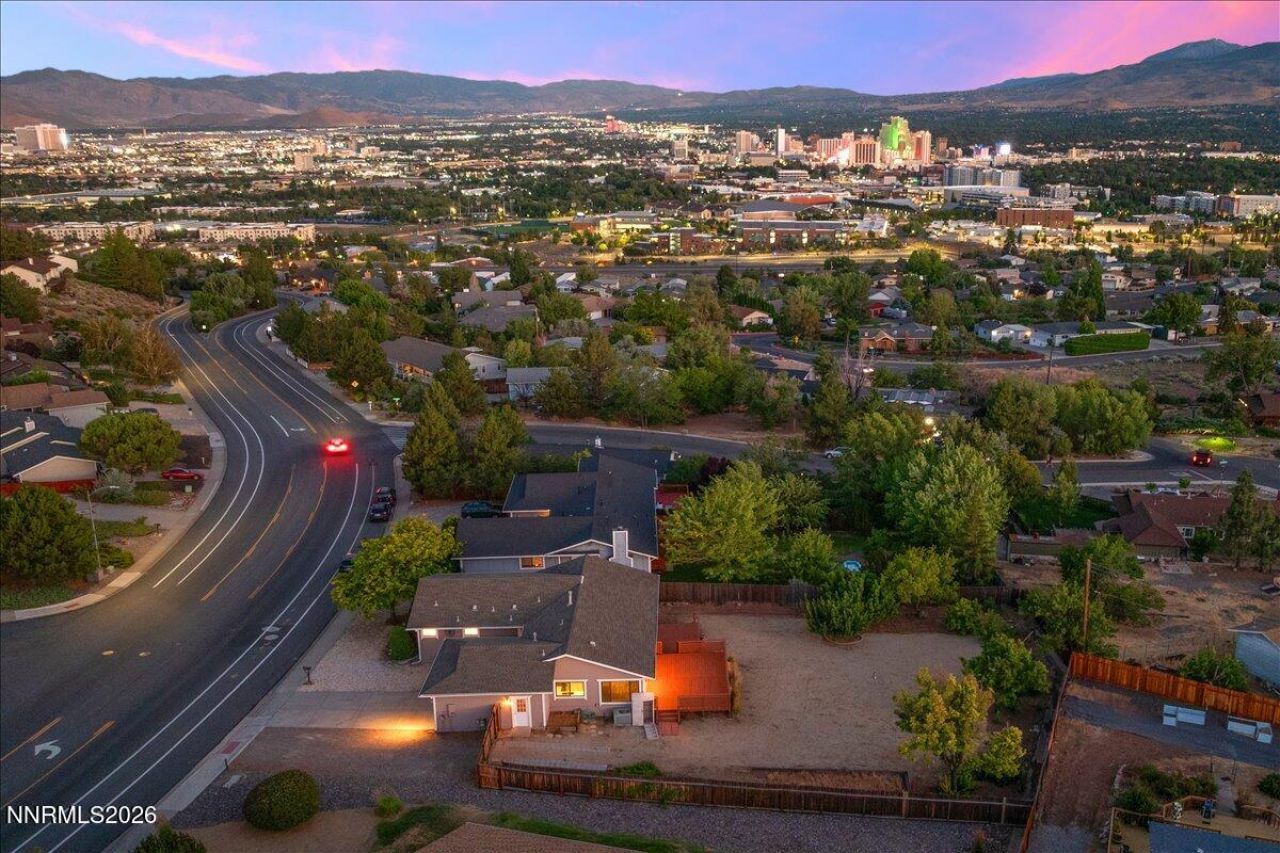
Welcome to 3345 Socrates in the desirable University Ridge neighborhood. This well-located home offers convenience, views, and space that can be hard to find this close to town. Situated on a large lot with RV access, the property provides plenty of room for parking, toys, outdoor use, or future flexibility. Enjoy beautiful mountain views from the property, along with a backyard deck area well-suited for relaxing or entertaining. Recent updates include new interior paint and flooring, giving the home a fresh, move-in-ready feel. The location is especially convenient, with close proximity to the university, downtown Reno, shopping, dining, and major roadways. A great opportunity for buyers looking for a comfortable home, a larger lot, RV parking, and a central Reno location.
Property Features
Property Type: Residential - Single Family
Cooling: Electric
Garage: 2 car attached
Heating: Natural Gas
Lot Size: 0.41 Acres
Roof Type: Composition, Shingle, Pitched
Stories: 1.0
Taxes: $2,515
Year Built: 1989
Amenities
Ceiling Fan(s)
High Ceilings
Vaulted Ceiling(s)
Pantry
Primary Downstairs
Entrance Foyer
Rain Gutters
Feature Descriptions
Additional Rooms: Entrance Foyer
Association Fee Includes: Common Area - Maintenance
City Limits: Yes
Construction Type: Site/Stick-Built
Cooling Y/N: Yes
Days on Site: 1
Dining: High Ceilings, Kitchen Combination
Exterior: Wood Siding
Fencing: Back Yard
Flooring: Carpet, Linoleum
Foundation: Crawl Space
Heating Y/N: Yes
HOA Amenities: Management
HOA Fee: $165/Semi-AnnuallyAppliances:
HOA Y/N: Yes
Kitchen: Breakfast Nook, Built-In Dishwasher, Disposal, Pantry
Laundry Features: Washer Hookup, Laundry Room, Electric Dryer Hookup, Gas Dryer Hookup
Living Room: Ceiling Fan(s), High Ceilings
Lot Features: Gentle Sloping
Master Bedroom: On Main Floor
OtherStructures: None
Parcel #: 003-441-06
Parking: Attached, Garage, Garage Door Opener, RV Access/Parking
Patio/Porch: Deck, Uncovered
Road Frontage: Public
Road Responsibility: Public Maintained Road
Security Features: Smoke Detector(s)
Sewer: Public Sewer
Special View Info: City, Mountain(s)
Sprinklers: None
SQFT Living: 1927
Utilities: Cable Available, Electricity Available, Natural Gas Available, Phone Available, Sewer Available, Water Available, Cellular Coverage, Internet Available
Water: Public
Water Rights Y/N: No
Window Features: Double Pane Windows, Vinyl Frames
Local Schools
High School: McQueen
Middle School: Clayton
Elementary School: Peavine
Listed By / Shown By
Listed By
Agency Name: Realty One Group Eminence
Agent Name: Ryan Borden
Agency Phone: 775-683-3360
Agent Phone: 775-544-9262
Shown By
Agency Title: Key Realty
Agency Phone: 877-539-7589

Estimate Your Payment
Estimated Payment
$ 3,911.49 per month $3,518.45 Principal & Interest $209.58 Property Tax $183.46 Homeowner's Insurance
3345 Socrates Drive | MLS# 260008755
This single family home located at 3345 Socrates Drive, Reno, NV 89512 is currently listed for sale with an asking price of $629,000. This property was built in 1989 and has 3 bedrooms and 2 full baths with 1927 sq. ft. Socrates Drive is located in the University Heights Phase 1 subdivision. Search University Heights Phase 1 real estate on www.ikeyrealty.com today.