
BEDS3
BATHS2 full 1 partial
SQUARE FEET1,806
MLS#12787792
STATUSNew
PROPERTY TYPERental - Townhouse
SCHOOLDistrict 204
Property Description
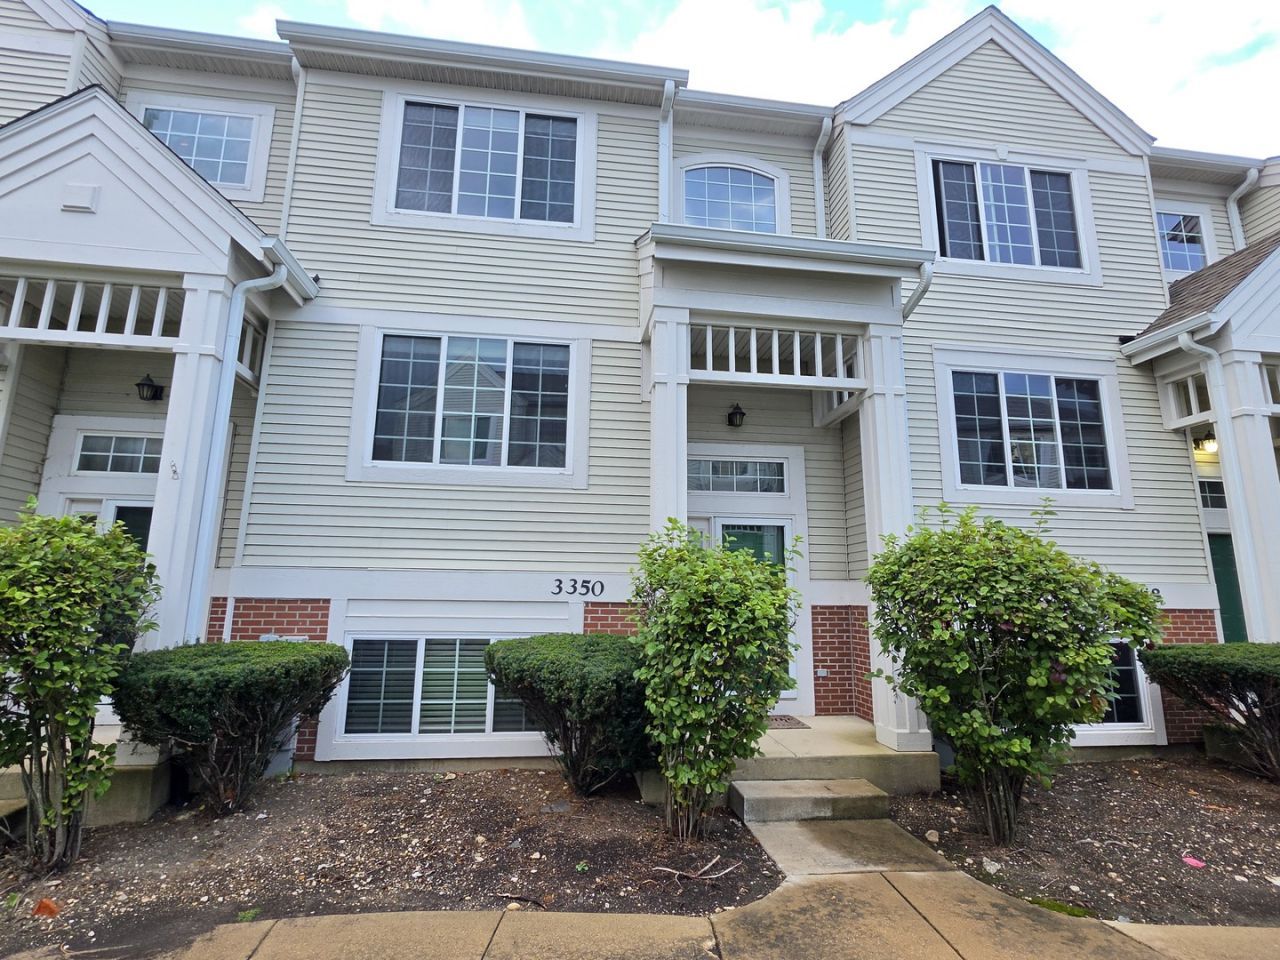
Welcome to 3350 Ravinia Circle! This beautifully updated three-level townhome offers a spacious and functional layout with plenty of room to live, work, and relax. The main level features a bright living room, dining area, kitchen, convenient half bath, and in-unit laundry. Upstairs, you'll find a spacious primary suite with a private full bathroom, a generously sized second bedroom, and an additional full bath. The lower level offers even more flexible living space with a large bonus room that's perfect for a home office, family room, workout space, playroom, or whatever best fits your lifestyle. An attached garage provides additional convenience and storage. Remodeled in 2018, this move-in-ready home offers three levels of versatile living space and a layout designed for everyday comfort. Don't miss the opportunity to make this your new home-schedule your private showing today! Award Winning School District. Located in a desirable area with easy access to Rte 59 shopping, dining, quick access to Metra, expressways. Move-in ready and a wonderful opportunity to move in a newer townhome with plenty of space and modern comfort! W2 Income required. 690+ Credit Score. Close to all Restaurants and Stores
Property Features
Property Type: Rental - Townhouse
Basement: Yes
Basement: Finished, Partial
Cooling: Central Air
Garage: 2
Heating: Natural Gas
Lot Size: Common
Stories: 3.0
Year Built: 1996
Feature Descriptions
Additional rooms: No additional rooms
Appliances: Range, Microwave, Dishwasher, Refrigerator, Washer, Dryer
Bath Features: Soaking Tub
Exterior: Vinyl Siding
Laundry: In Unit
Lot Dimensions: Common
Other Equipment: Ceiling Fan(s)
Parking: Asphalt, Garage Door Opener, Yes, Attached, Garage
Pet Allowed: Cats OK, Dogs OK
Rent Includes: Exterior Maintenance, Lawn Care
Sewer: Public Sewer
Total Rooms: 7
Township: Naperville
Water: Public
Room Sizes
Bedroom 2: 11X20
Bedroom 3: 14X12
Dining Room: 9X13
Family Room: 13X15
Kitchen: 14X9
Laundry: 4X6
Living Room: 14X13
Primary Bedroom: 16X12
Local Schools
School District: District 204
Listed By / Shown By
Listed By
Agency Name: Digital Realty
Agency Phone: 630-428-7979
Shown By
Agency Title: Key Realty
Agency Phone: 877-539-7589

3350 Ravinia Circle | MLS# 12787792
This property located at 3350 Ravinia Circle , Aurora, IL 60504 is currently listed for rent with an asking price of $2,650 / Monthly. Ravinia Circle is located within the District 204 school district. Search Aurora real estate on www.ikeyrealty.com today.