
BEDS4
BATHS1 full 1 partial
SQUARE FEET1,595
MLS#297145
STATUSActive
PROPERTY TYPEResidential - Single Family
SUBDIVISIONChesterfield Hills
Property Description
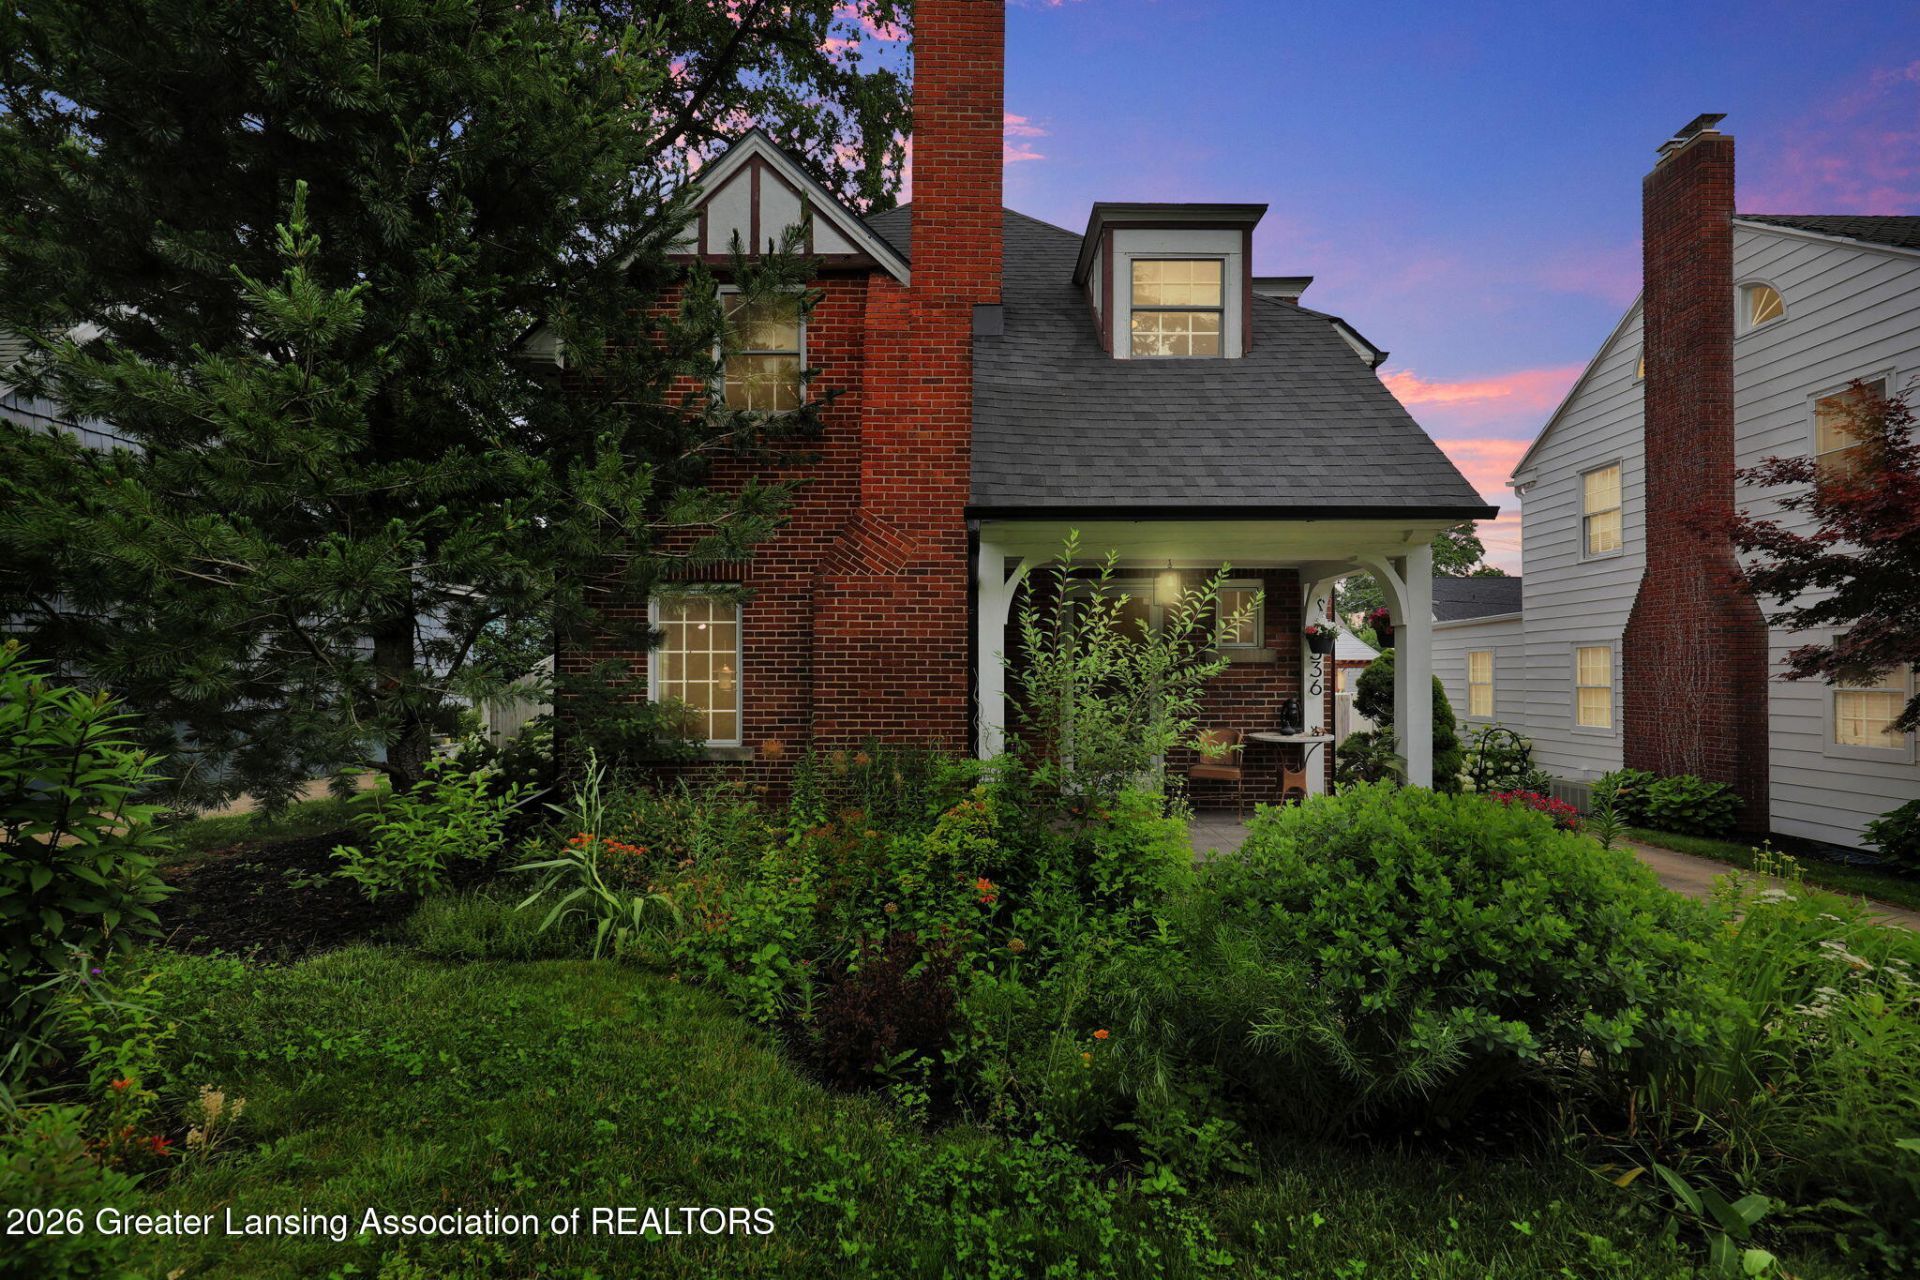
Welcome to 336 University Drive in the highly desirable Chesterfield Hills neighborhood of East Lansing! This charming 4 bedroom, 1.5 bath home blends timeless character with everyday functionality. Enjoy the inviting living areas, abundant natural light, and classic architectural details throughout. The spacious layout offers comfortable living and entertaining, while the mature lot provides a wonderful outdoor setting. Ideally located just minutes from Michigan State University, downtown East Lansing, parks, shopping, dining, and top-rated East Lansing schools, this home offers the perfect combination of neighborhood charm and convenience. Dont miss this opportunity to own a classic East Lansing home in a premier location! *New: roof & gutters, chimney liner & cap & wood burning stove.
Property Features
Property Type: Residential - Single Family
Cooling: Central Air
Fireplaces: 1
Fuel Type: Gas
Garage: 1
Heating: Forced Air, Natural Gas
Home Style: Cape Cod
Lot Size: 0.12 Acres
Roof Type: Shingle
Stories: 2.0
Taxes: $7,250
Year Built: 1927
Feature Descriptions
Accessibility: Reinforced Floors
Appliances: Dishwasher, Dryer, Microwave, Oven, Range, Refrigerator, Stainless Steel Appliance(s), Washer, Water Heater
Days on Site: 17
Exterior: Brick
Exterior Amenities: Balcony
Fireplace: Living Room, Wood Burning, Wood Burning Stove
Flooring: Hardwood, Tile
Interior Amenities: Crown Molding, Eat-in Kitchen, Granite Counters, Smart Thermostat, Soaking Tub, Track Lighting
Laundry: In Basement, Sink
Lot: Back Yard, City Lot, Sprinklers In Front, Sprinklers In Rear
Lot Dimensions: 50x106
Parcel #: 33-20-01-13-121-019
Parking: Detached, Garage, Garage Door Opener
Patio/Porch: Front Porch
Road Frontage: City Street
Sewer: Public Sewer
SQFT Total: 2244
Water: Public
Room Sizes
Living Room: Level - First
Dining Room: Level - First
Kitchen: Level - First
Primary Bedroom: Level - First
Bedroom 2: Level - Second
Bedroom 3: Level - Second
Bedroom 4: Level - Second
Other: Level - Basement
Listed By / Shown By
Listed By
Agency Name: RE/MAX Real Estate Professionals
Shown By
Agency Title: Key Realty
Agency Phone: 877-539-7589

Estimate Your Payment
Estimated Payment
$ 2,840.02 per month $2,125.05 Principal & Interest $604.17 Property Tax $110.80 Homeowner's Insurance
336 University Drive | MLS# 297145
This single family home located at 336 University Drive, East Lansing, MI 48823 is currently listed for sale with an asking price of $379,900. This property was built in 1927 and has 4 bedrooms and 1 full and 1 partial baths with 1595 sq. ft. University Drive is located in the Chesterfield Hills subdivision. Search Chesterfield Hills real estate on www.ikeyrealty.com today.