
BEDS3
BATHS2 full
SQUARE FEET1,976
MLS#TB8505780
STATUSActive
PROPERTY TYPEResidential - Single Family
SUBDIVISIONPRISTINE PLACE
Property Description
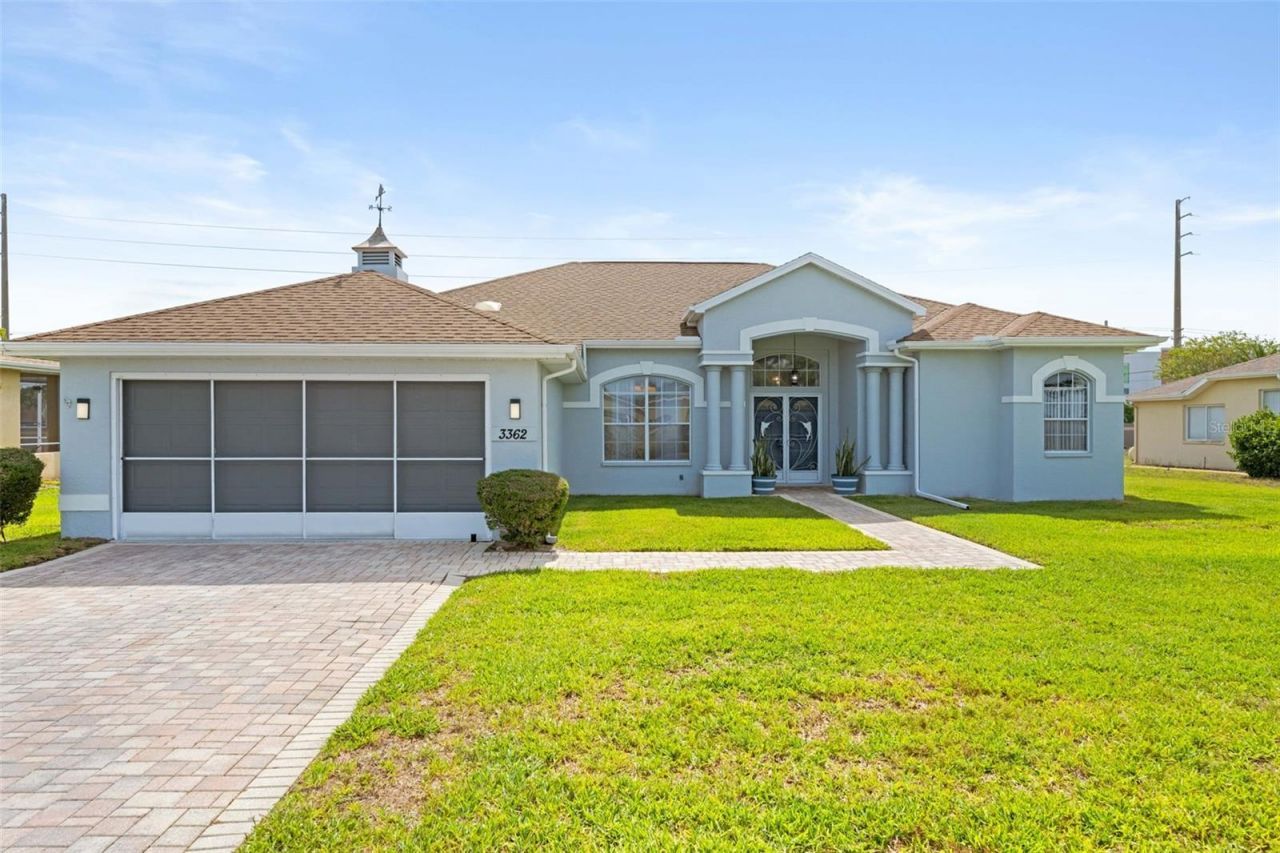
Priced for a Fast Sale! Welcome to 3362 Saint Ives Blvd in the desirable gated community of Pristine Place. This well-maintained 3-bedroom, 2-bath home offers approximately 1,976 sq. ft. of comfortable living space with high ceilings, spacious living areas, an indoor laundry room, and a beautiful flagstone paver driveway.The kitchen features ample cabinetry, pantry, breakfast bar, and eat-in nook. The primary suite includes dual sinks, garden tub, updated walk-in shower, and private commode closet. Enjoy the screened and enclosed rear porch, perfect for relaxing or entertaining.Seller will prepay the roofing company at closing for a new roof to be installed after closing, with the buyer selecting the roof color. Roof quote is attached to the MLS.Pristine Place amenities include a community pool, fitness center, tennis and basketball courts, event hall, plus Spectrum cable and internet bundle. Conveniently located in the heart of Spring Hill.Property is the owners' second home and is not homesteaded.
Property Features
Property Type: Residential - Single Family
Cooling: Central Air
Garage: 2 car attached
Heating: Central, Electric
Lot Size: 0.33 Acres
Roof Type: Shingle
Stories: 1.0
Taxes: $4,311
Year Built: 1996
Amenities
Built-in Features
Ceiling Fans(s)
Eat-in Kitchen
High Ceilings
Primary Bedroom Main Floor
Walk-In Closet(s)
Lighting
Other
Feature Descriptions
Appliances: Dishwasher, Range, Refrigerator
Days on Site: 104
Directions: Spring Hill Dr to Mariner Blvd, right on Elgin Blvd, left on Barclay Ave, right on St Ives Blvd to property.
Exterior: Block, Stucco
Flood Zone Code: X
Flooring: Carpet, Luxury Vinyl, Tile
Foundation: Slab
HOA Fee: 240/ Quarterly
HOA Y/N: Yes
Home Warranty Y/N: No
Listing Terms: Cash, Conventional, FHA, VA Loan
Lot Dimensions: 0.33
Ownership: Fee Simple
Pets Allowed: Yes
Property Attached Y/N: No
Property Sub-Type: Single Family Residence
Sewer: Septic Tank
Showing Instructions: See Remarks, ShowingTime
Special Sale Provisions: None
Utilities: Electricity Available
Water: Public
Water Access Y/N: No
Zoning: PDP
Local Schools
High School: Central High School
Middle School: Powell Middle
Elementary School: Pine Grove Elementary School
Listed By / Shown By
Listed By
Agency Name: HOMAN REALTY GROUP INC
Agency Contact: 352-600-8170
Shown By
Agency Title: Key Realty
Agency Phone: 877-539-7589

Estimate Your Payment
Estimated Payment
$ 2,242.57 per month $1,789.99 Principal & Interest $359.25 Property Tax $93.33 Homeowner's Insurance
3362 St Ives Boulevard | MLS# TB8505780
This single family home located at 3362 St Ives Boulevard, Spring Hill, FL 34609 is currently listed for sale with an asking price of $319,999. This property was built in 1996 and has 3 bedrooms and 2 full baths with 1976 sq. ft. St Ives Boulevard is located in the PRISTINE PLACE subdivision. Search PRISTINE PLACE real estate on www.ikeyrealty.com today.