
BEDS3
BATHS1 full 1 partial
SQUARE FEET2,642
MLS#20261061944
STATUS(Short Sale) - Active
PROPERTY TYPEResidential - Single Family
SUBDIVISIONB E L M O N T E S T A T E S S U B
SCHOOLWarrenCon
Property Description
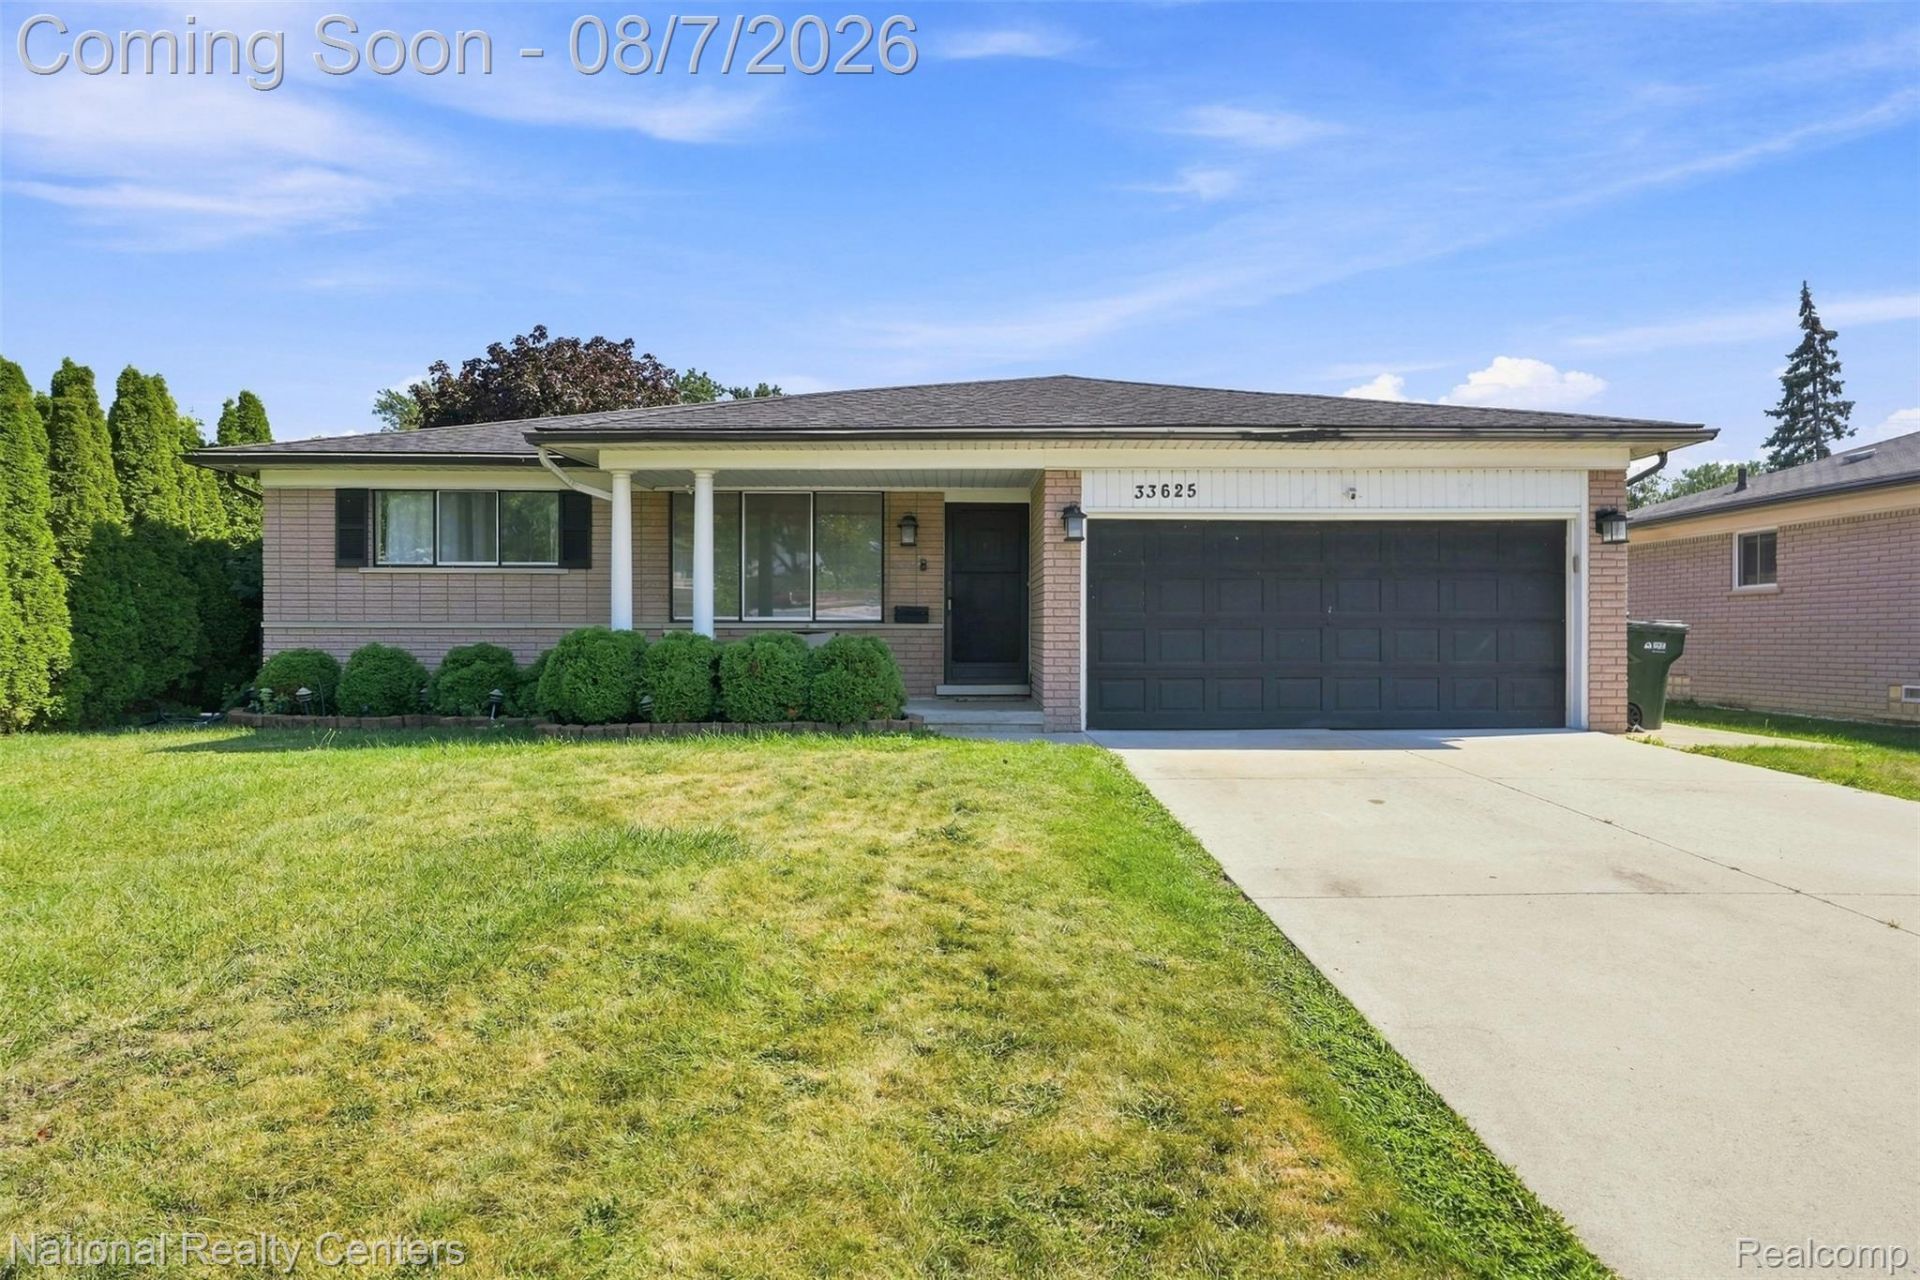
Welcome to your dream home in the heart of Sterling Heights! This beautifully maintained ranch offers 3 spacious bedrooms, 1.5 bathrooms, a full finished basement, and a 2-car attached garage. Step inside to find hardwood floors, recessed lighting, and plenty of natural light throughout. The kitchen features granite countertops, stainless steel appliances, and plenty of cabinet space, with a dining area just off the kitchen. The spacious family room offers a fireplace and sliding door leading to the backyard, making it a great space to relax or entertain. The finished basement adds even more living space with plenty of room for a recreation area, home office, workout space, or additional storage. Outside, enjoy a spacious yard, great curb appeal, and beautiful exterior lighting. Conveniently located near shopping, dining, parks, schools, and major roadways. This home has been well cared for and is ready for its next owner!
Property Features
Property Type: Residential - Single Family
Basement: Finished
Basement: Yes
Cooling: Central Air
Garage: 2 car attached
Heating: Forced Air, Natural Gas
Home Style: Ranch
Lot Size: 0.18 Acres
Roof Type: Asphalt
Stories: 1.0
Taxes: $4,454
Year Built: 1969
Amenities
Lighting
Feature Descriptions
Appliances: Dryer, Free Standing Gas Oven, Free Standing Gas Range, Free Standing Refrigerator, Microwave, Washer
Days on Site: 6
Exterior: Brick
Lot Dimensions: 64X124
Parcel#: 1032304012
Parking: Two Car Garage, Attached
Parking Notes: Two Car Garage, Attached
Patio/Porch: Patio, Porch
Sewer: Public Sewer
Summer Tax: 4300
Water: Public
Winter Tax: 154
Room Sizes
Kitchen: 9 X 11
Bath Lav: 5 X 4
Breakfast Nook Room: 12 X 11
Bedroom: 11 X 10
Living Room: 19 X 15
Family Room: 21 X 11
Bath Full: 9 X 7
Primary Bedroom: 13 X 11
Local Schools
School District: WarrenCon
Listed By / Shown By
Listed By
Agency Name: National Realty Centers, Inc
Agency Phone: 2487241234
Shown By
Agency Title: Key Realty
Agency Phone: 877-539-7589

Estimate Your Payment
Estimated Payment
$ 2,253.90 per month $1,789.43 Principal & Interest $371.17 Property Tax $93.30 Homeowner's Insurance
33625 Kennedy Drive | MLS# 20261061944
This single family home located at 33625 Kennedy Drive, Sterling Heights, Mi 48310 is currently listed for sale with an asking price of $319,900. This property was built in 1969 and has 3 bedrooms and 1 full and 1 partial baths with 2642 sq. ft. Kennedy Drive is located in the B E L M O N T E S T A T E S S U B subdivision within the WarrenCon school district. Search B E L M O N T E S T A T E S S U B real estate on www.ikeyrealty.com today.