
BEDS4
BATHS3
SQUARE FEET1,943
MLS#1944703
STATUSActive
PROPERTY TYPEResidential - Single Family
SUBDIVISIONMI
SCHOOLCadillac Area Public Schools
Property Description
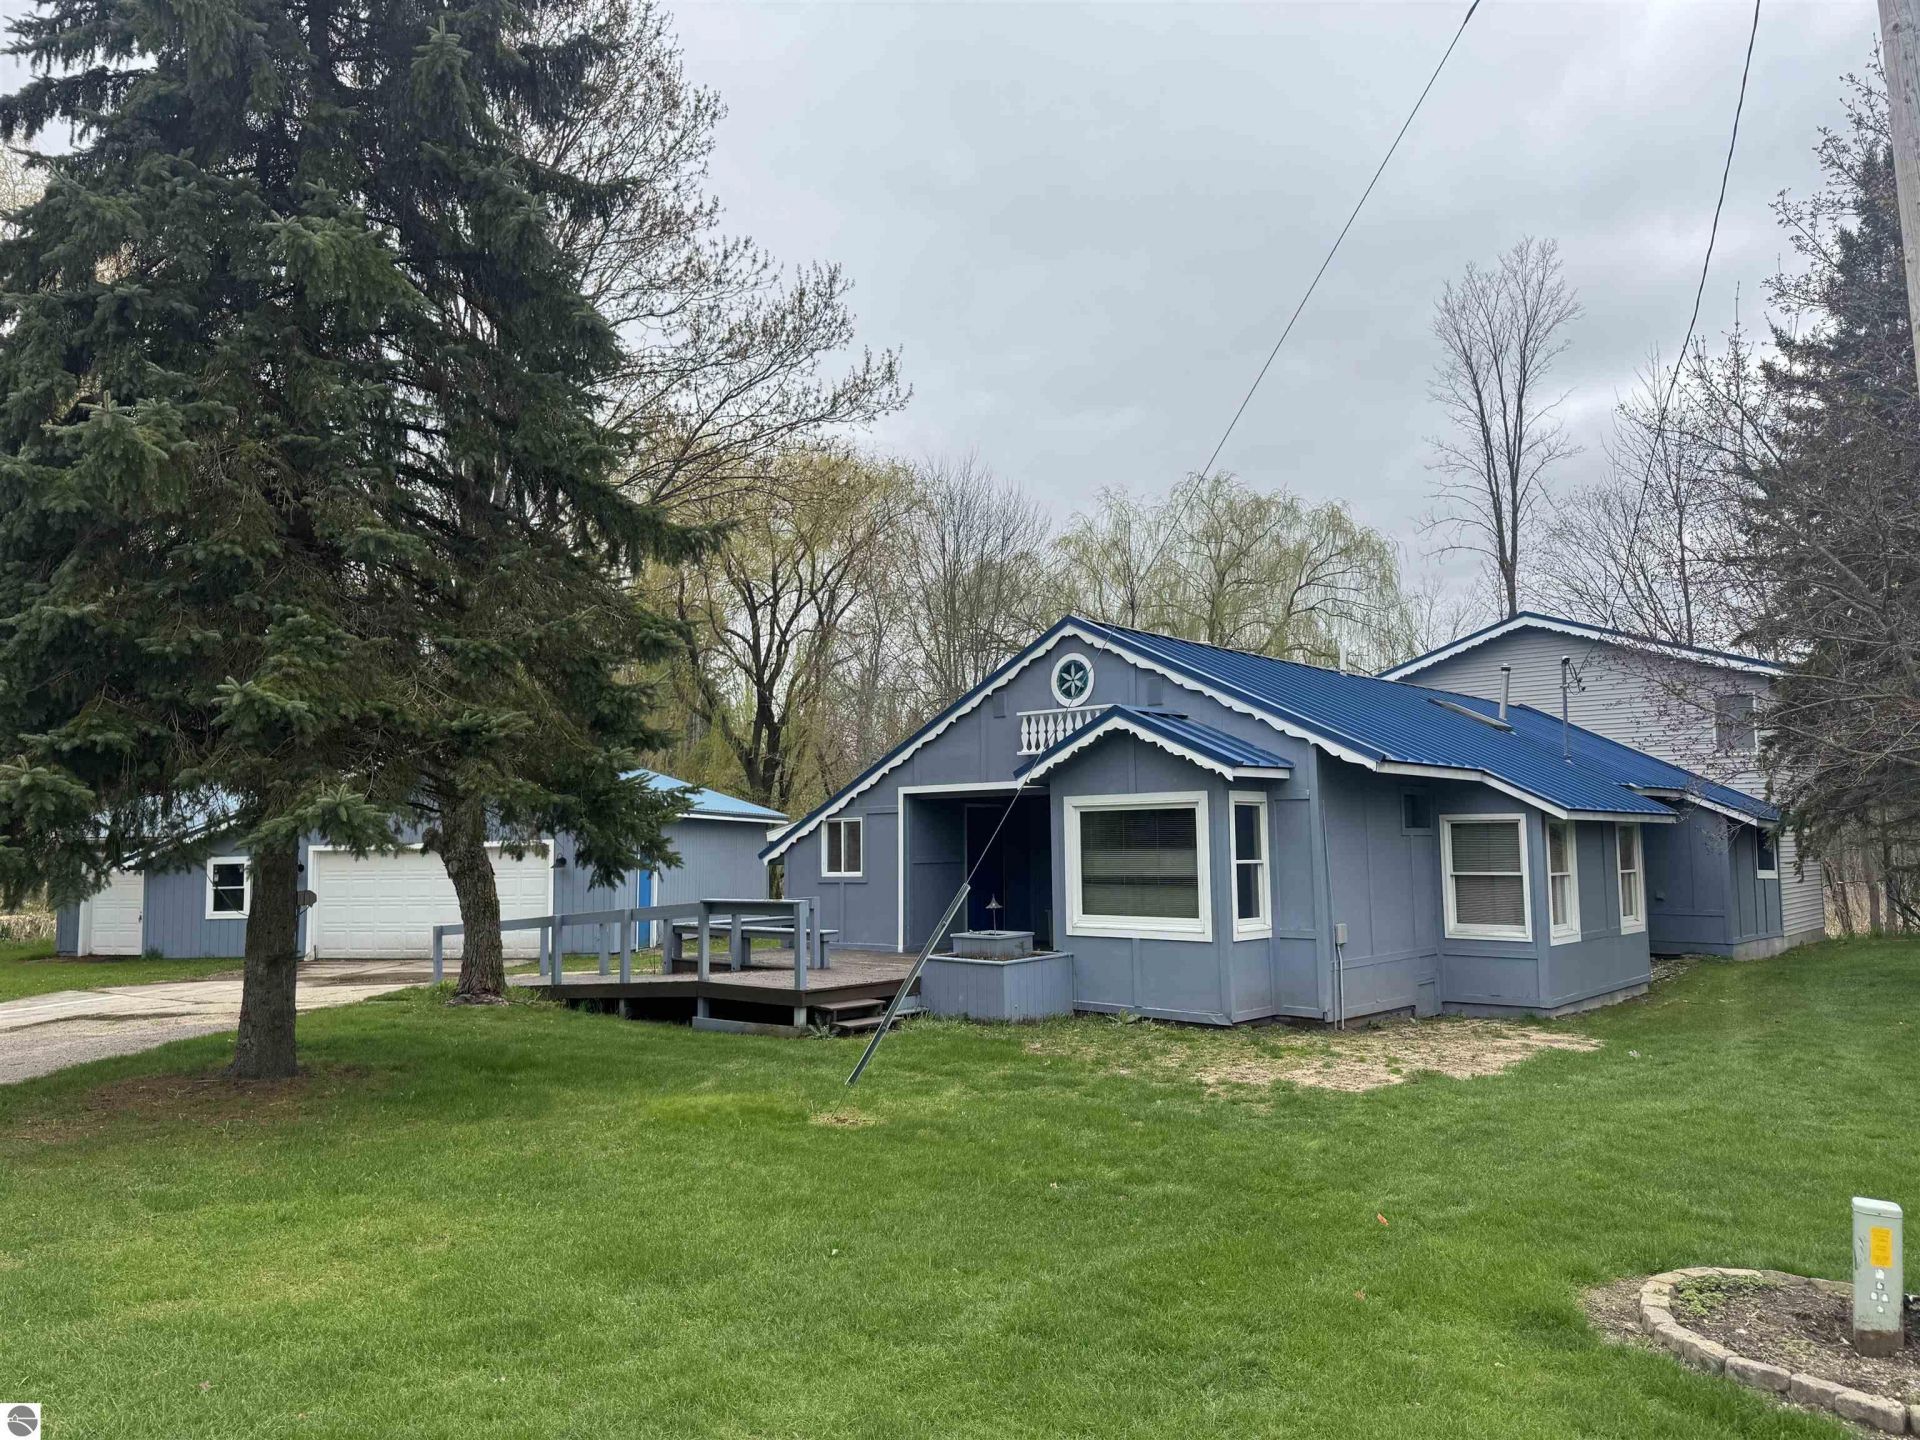
Up North furnished cottage with alpine chalet flair, in the village at Caberfae. This property has been with one family for many years and is ready for another to enjoy. This is the perfect winter spot for skiing and snowmobiling. In Summer, enjoy the golf course right out back. Affordably priced, this property is the place to make new memories! Easy to reach off M-55 West of Cadillac. Short term renting can also help offset your vacation expenses. $3000 credit at closing for repair around skylight per evaluation and quote. Details in listing including measurements to be verified by buyer. Property being sold "as is", including furnishings.
Property Features
Property Type: Residential - Single Family
Basement: Wood, Slab
Home Style: 2 Story, Chalet, In-Law Suite or Apartment, 2 Stor
Lot Size: 0.36 Acres
Roof Type: Metal
Year Built: 1960
Feature Descriptions
Above Ground Finished SQFT: 1943
Appliance(s)/Equipment: Refrigerator, Oven/Range, Dishwasher, Washer, Dryer, Freezer, Electric Water Heater
Construction: Frame
Days on Site: 63
Exterior: Deck, Countryside View, Golf Course View
Garage/Parking: Detached, Paved Driveway, Concrete Floors
Heating/Cooling: Forced Air, Baseboard
Heating/Cooling Source: Propane, Wood, Electric
Interior: Skylights, Solarium/Sun Room, Workshop, Drywall
Lot: Metes and Bounds
Lot Dimensions: 165 x 123
Outbuilding(s): Workshop
Outbuilding(s): Yes
Renewable Heating/Cooling: Not Applicable
Road: Public Maintained, Gravel
Sewer: Private Septic
Special View Info: Countryside, Golf Course
Water: Private Well
Waterfront Type: No
Room Sizes
Primary Bedroom: 12.6x10.9
Kitchen: 11x9
Living Room: 15x12.10
Local Schools
School District: Cadillac Area Public Schools
Listed By / Shown By
Listed By
Agency Name: REMAX Bayshore - Union St TC
Agency Phone: 231-941-4500
Shown By
Agency Title: Key Realty
Agency Phone: 877-539-7589

Estimate Your Payment
Estimated Payment
$ 1,088.80 per month $1,034.84 Principal & Interest $0.00 Property Tax (data not provided by mls) $53.96 Homeowner's Insurance
337 Henderson Court | MLS# 1944703
This single family home located at 337 Henderson Court, Cadillac, MI 49601 is currently listed for sale with an asking price of $185,000. This property was built in 1960 and has 4 bedrooms with 1943 sq. ft. Henderson Court is located in the MI subdivision within the Cadillac Area Public Schools school district. Search MI real estate on www.ikeyrealty.com today.