
BEDS2
BATHS2 full
SQUARE FEET2,616
MLS#201840208
STATUSActive
PROPERTY TYPEResidential - Condominium
SUBDIVISIONGlen Meadows Site Condo
SCHOOLGaylord
Property Description
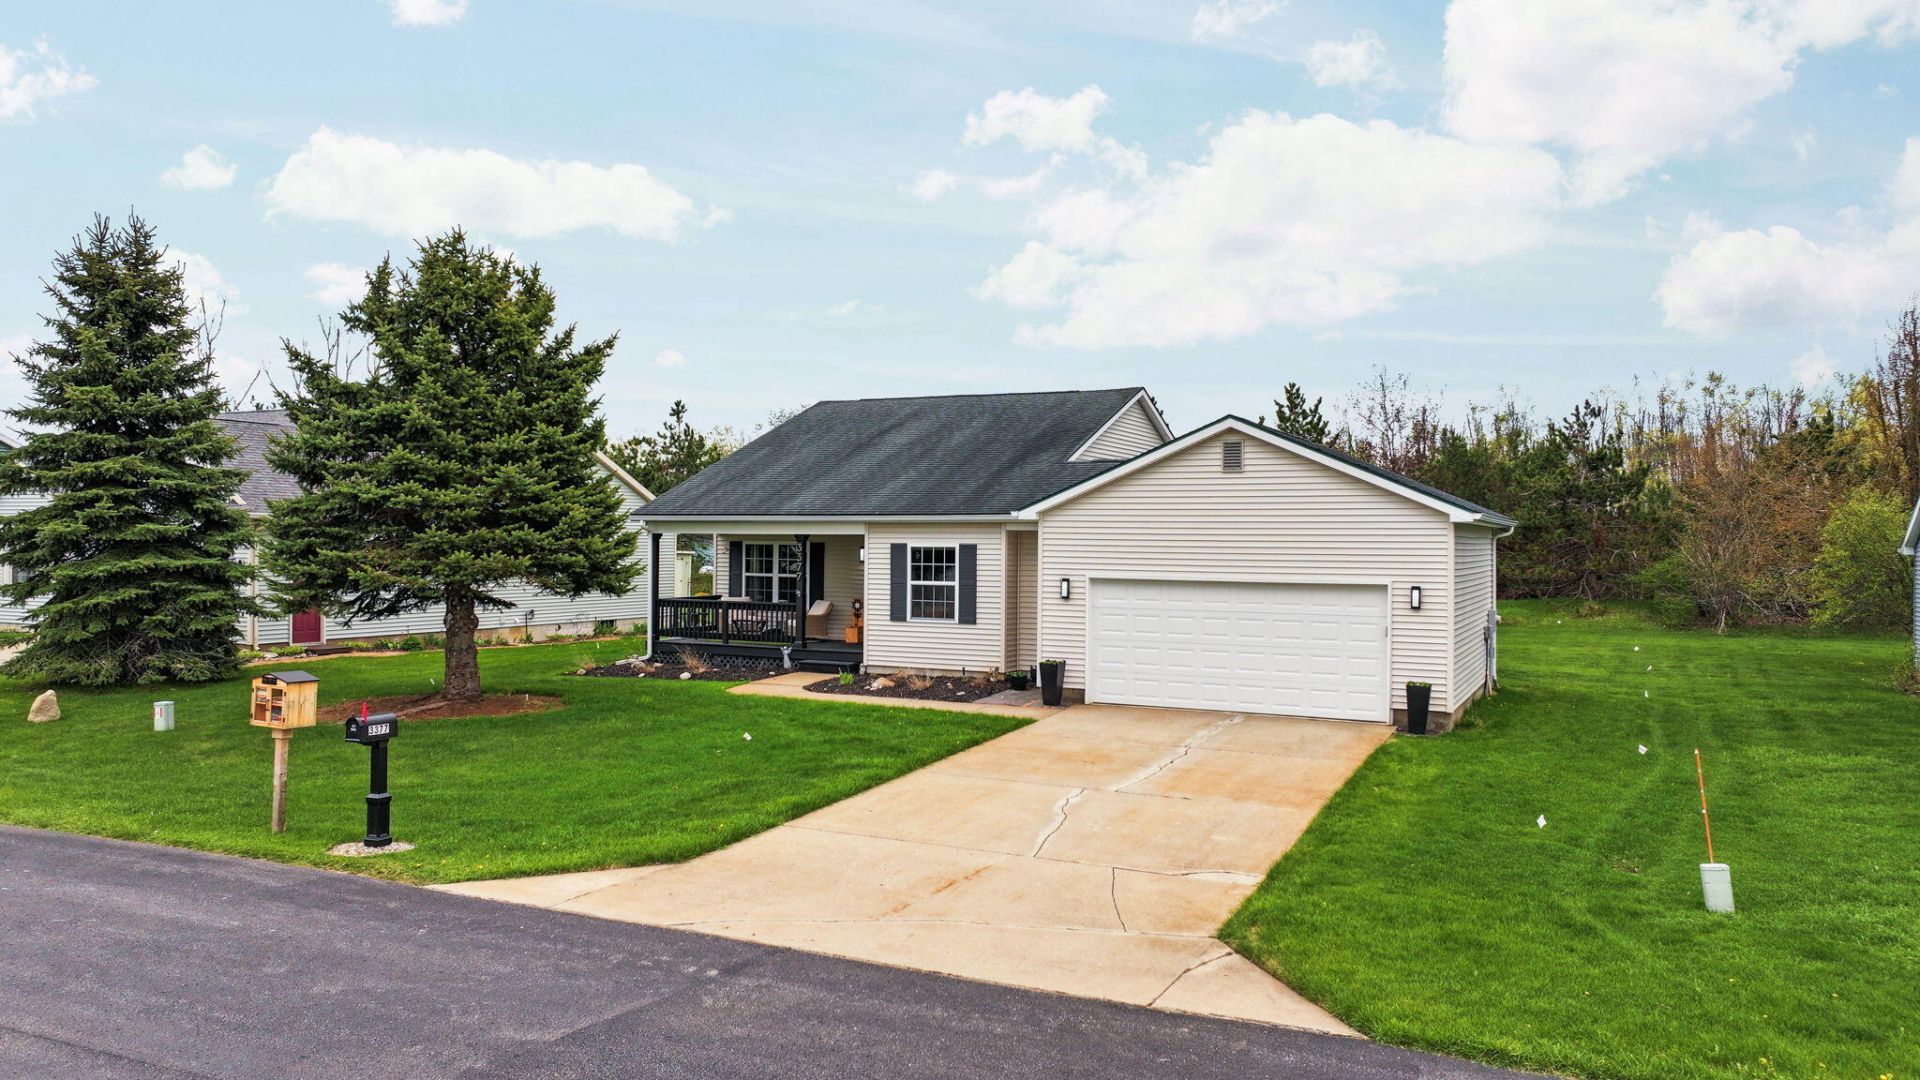
Wonderfully maintained home with full basement and attached garage in the desirable Glen Meadows development, located close to town and shopping. Perfect for the Buyer looking for less maintenance and a simple lifestyle. Home features 2 bedrooms and 2 baths on main level and a finished basement with non-conforming 3rd bedroom, large family room, large storage/mechanical room and plumbed for a 3rd bathroom. Recent updates include painting throughout, kitchen appliances and countertops, furnace & A/C, and TV with surround sound, which stays with home. Association fee of just $175 per month covers shared well and water delivery, snow plowing and shoveling, lawn mowing/edging. Grounds are nicely landscaped with inground irrigation throughout. Call to schedule your tour today!!!
Property Features
Property Type: Residential - Condominium
Basement: Yes
Basement: Full, Partially Finished
Garage: 2 car attached
Heating: Forced Air, Natural Gas, Central Air
Home Style: Condo
Lot Size: 0.28 Acres
Amenities
Blinds
Ceiling Fan
Curtain Rods
Drapes
Vaulted Ceiling(s)
Walk-In Closet(s)
Doorwall
1st Flr Master Bdrm
Split Bdrm Flr Plan
Hardwood Floors
Smoke Detector
Vaulted Ceilings
Walk - In Closet
Doorwall
Egress Windows
Gas Fireplace
1st Flr Master Bdrm
Split Bdrm Flr Plan
Deck
Landscaped
Patio/Porch
Sprinkler System
Paved Driveways
Feature Descriptions
Additional Rooms: Family Room, Master Suite, Mud Room
Appliances: Dishwasher, Dryer, Microwave, Refrigerator, Range/Oven, Water Softener
Date active: 2026-05-19
Days on Site: 5
Exterior: Vinyl
Financing Available: Cash, Conventional Mortgage
Fireplace: Gas
Fireplace Y/N: Yes
Flooring: Hardwood
Foundation: Basement
Heating Y/N: Yes
HOA Y/N: Yes
Laundry: Main Level
Lot Dimensions: 75x165
Mineral Rights: No
Parcel Number: 061-115-000-085-00
Parking Features: Garage Door Opener
Road Surface: Paved, Maintained, Private
Security: Smoke Detector(s)
Sewer: Septic Tank
SQFT Above Grade: 1308
Water: Shared Well
Window Features: Egress Windows
Room Sizes
Bathroom 1: 9.1 X 10.4 Level - 1st
Bathroom 2: 9.1 X 5.5 Level - 1st
Bedroom 1: 12.9 X 13.7 Level - 1st
Bedroom 2: 12.9 X 10.7 Level - 1st
Dining Room: 17.6 X 9.10 Level - 1st
Family Room: 13.9 X 21.6 Level - lower
Kitchen: 9.1 X 14.1 Level - 1st
Living Room: 13.10 X 18.1 Level - 1st
Other Room 1: 13.10 X 12.7 Level - lower
Utility Room: 7 X 10.11 Level - 1st
Local Schools
School District: Gaylord
Listed By / Shown By
Listed By
Agency Name: smith realty GROUP
Agency Phone: 989-732-2477
Shown By
Agency Title: Key Realty
Agency Phone: 877-539-7589

Estimate Your Payment
Estimated Payment
$ 2,001.03 per month $1,901.86 Principal & Interest $0.00 Property Tax (data not provided by mls) $99.17 Homeowner's Insurance
3377 Glen Meadows Drive | MLS# 201840208
This condo located at 3377 Glen Meadows Drive, Gaylord, MI 49735 is currently listed for sale with an asking price of $340,000. This property has 2 bedrooms and 2 full baths with 2616 sq. ft. Glen Meadows Drive is located in the Glen Meadows Site Condo subdivision within the Gaylord school district. Search Glen Meadows Site Condo real estate on www.ikeyrealty.com today.