
BEDS3
BATHS2 full 1 partial
SQUARE FEET2,215
MLS#20261068308
STATUSActive
PROPERTY TYPEResidential - Condominium
SUBDIVISIONF A I R G R O V E M A N O R C O N D O
SCHOOLAvondale
Property Description
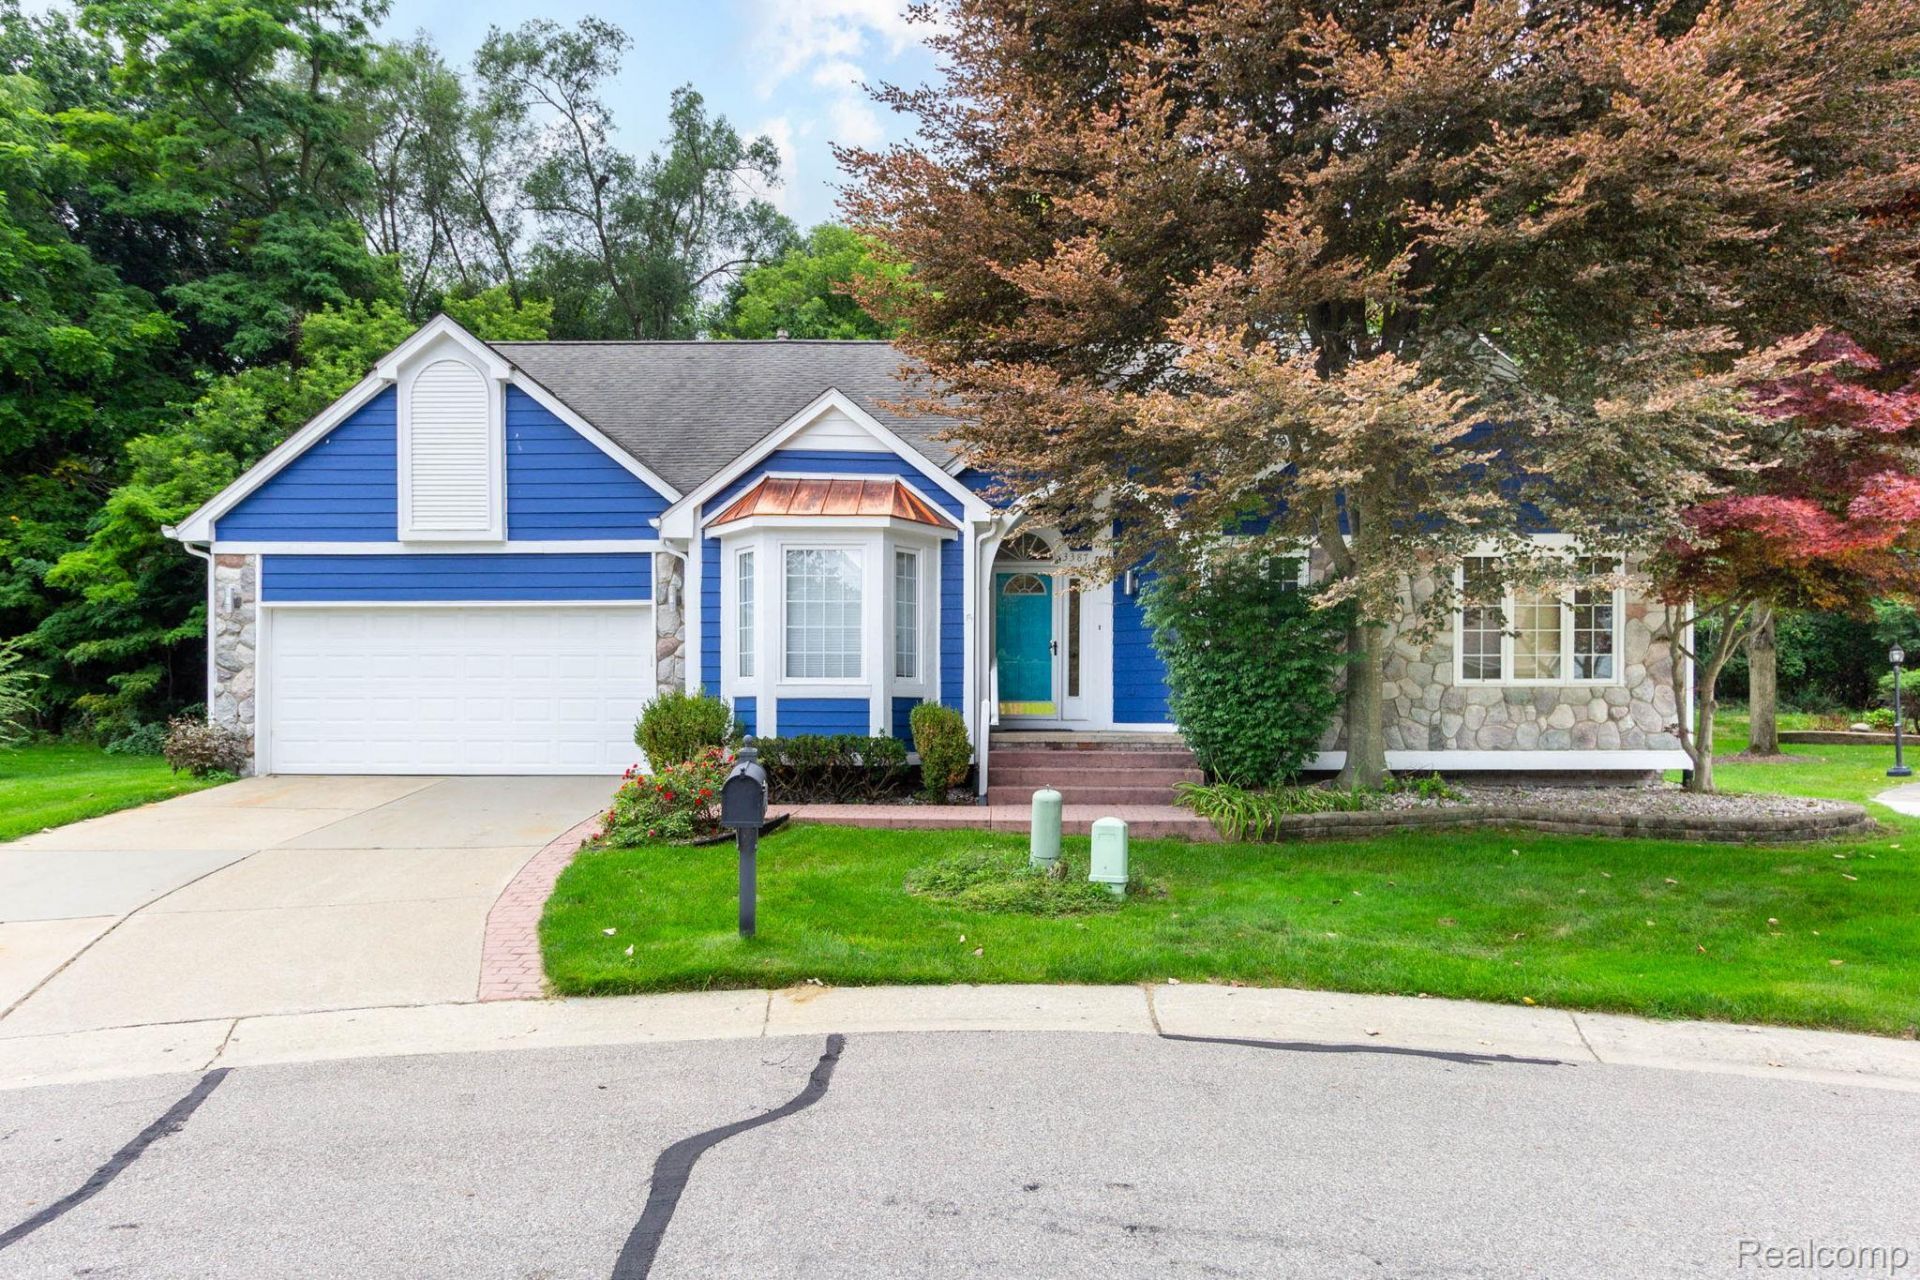
Beautiful Ranch Condominium on a Private Wooded Lot in Desirable Rochester HillsWelcome to this light-filled 3 bedroom, 2.5 bath ranch-style condominium perfectly situated on a quiet cul-de-sac with a serene wooded backdrop. Freshly painted and thoughtfully updated, this home offers an inviting open-concept layout, Vaulted Ceilings, enhanced by large windows and hardwood floors throughout, creating a warm and airy atmosphere.The flexible floor plan includes a third bedroom that easily functions as a home office, playroom, or hobby space, giving you options to tailor the home to your lifestyle. The low-maintenance exterior and composite deck make outdoor living effortless and enjoyable.This condominium blends comfort, convenience, and natural beauty - an ideal opportunity for low-maintenance living in one of Rochester Hills' most desirable areas.
Property Features
Property Type: Residential - Condominium
Basement: Yes
Basement: Partially Finished, Private
Cooling: Ceiling Fans, Central Air
Garage: 2 car attached
Heating: Forced Air, Natural Gas
Home Style: Craftsman, Free Standing Detached, Ranch
Roof Type: Asphalt
Taxes: $6,403
Year Built: 1996
Amenities
Entrance Foyer
Jetted Tub
Programmable Thermostat
Grounds Maintenance
Lighting
Private Entrance
Feature Descriptions
Appliances: Dishwasher, Disposal, Dryer, Free Standing Electric Range, Free Standing Refrigerator, Microwave, Stainless Steel Appliances, Trash Compactor, Washer
Days on Site: 12
Exterior: Other, Stone
Fireplace: Family Room, Gas
HOA Fee: 245/ Monthly
Laundry: In Unit, Laundry Room
Lot: Dead End Street, Sprinklers, Wooded
Parcel#: 1531201126
Parking: Two Car Garage, Attached, Electricityin Garage, Garage Faces Front, Garage Door Opener
Parking Notes: Two Car Garage, Attached, Electricityin Garage, Ga
Patio/Porch: Deck, Porch
Pets Allowed: Call
Sewer: Public Sewer
Summer Tax: 3306
Utilities: Cable Available, Underground Utilities
Water: Waterat Street
Winter Tax: 3097
Room Sizes
Kitchen: 9 X 11
Breakfast Nook Room: 9 X 11
Laundry: 10 X 6
Dining Room: 11 X 11
Family Room: 15 X 26
Bedroom: 12 X 13
Primary Bedroom: 29 X 15
Bath Full: 8 X 7
Primary Bathroom: 10 X 11
Bath Lav: 8 X 6
Local Schools
School District: Avondale
Listed By / Shown By
Listed By
Agency Name: Gateway Realty Associates Inc
Agency Phone: 5868998136
Shown By
Agency Title: Key Realty
Agency Phone: 877-539-7589

Estimate Your Payment
Estimated Payment
$ 3,646.95 per month $2,959.08 Principal & Interest $533.58 Property Tax $154.29 Homeowner's Insurance
3387 Henley Court | MLS# 20261068308
This condo located at 3387 Henley Court , Rochester Hills, Mi 48309 is currently listed for sale with an asking price of $529,000. This property was built in 1996 and has 3 bedrooms and 2 full and 1 partial baths with 2215 sq. ft. Henley Court is located in the F A I R G R O V E M A N O R C O N D O subdivision within the Avondale school district. Search F A I R G R O V E M A N O R C O N D O real estate on www.ikeyrealty.com today.