
BEDS4
BATHS3 full 1 partial
SQUARE FEET2,712
MLS#22132933
STATUSActive
PROPERTY TYPEResidential - Single Family
SUBDIVISIONHeritage Lake
SCHOOLNorth Putnam Community Schools
Property Description
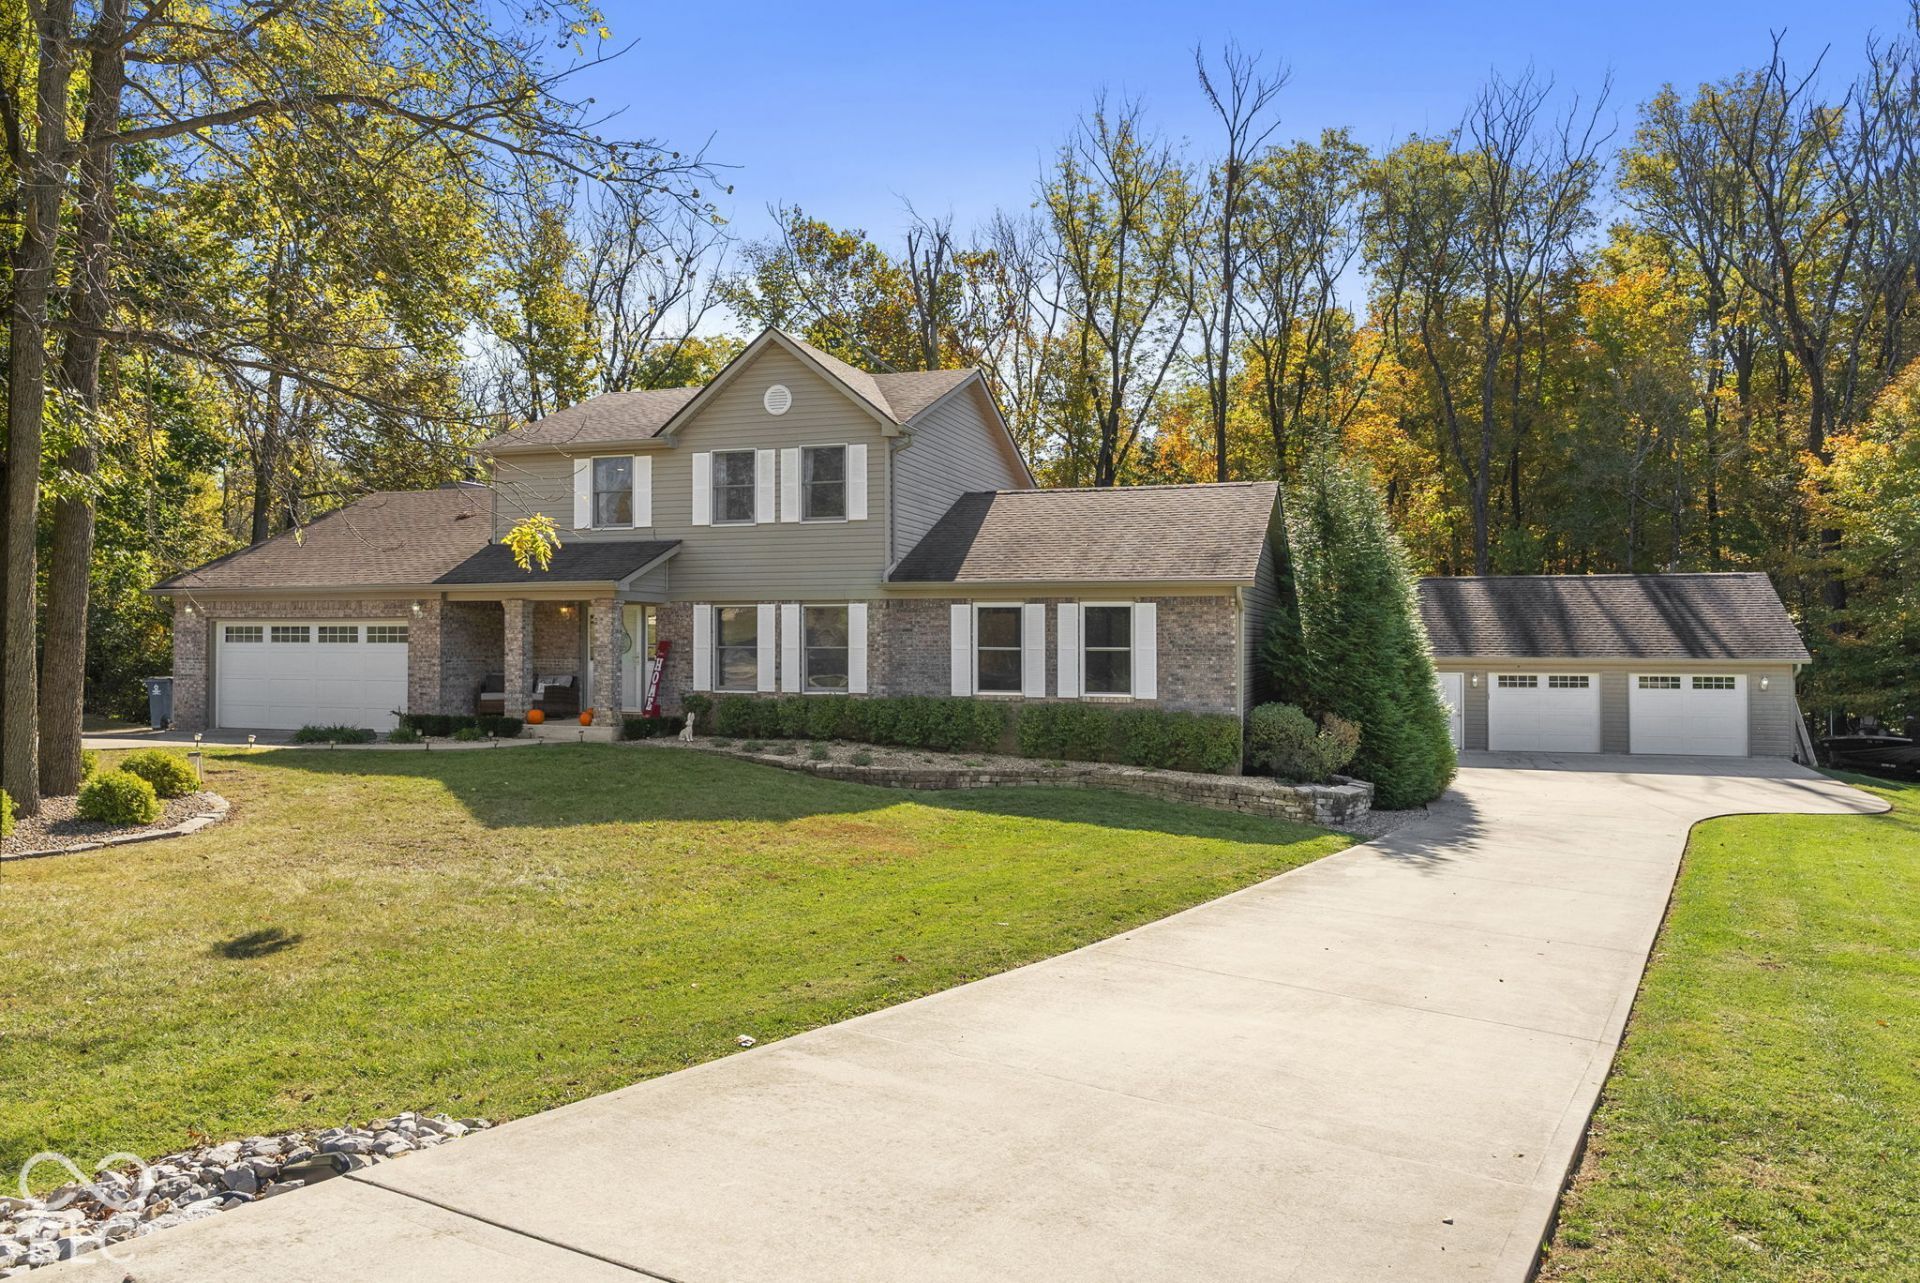
Luxury, Privacy & Lake Life Living at Heritage Lake! Welcome to this beautifully updated, move-in-ready home where style, space, and outdoor living come together! Situated on 3 lots totaling over an acre, this stunning property offers 4 bedrooms, 3.5 bathrooms, and two spacious living areas, providing plenty of room to spread out, entertain, and enjoy everything lake life has to offer. Inside, you'll find thoughtful updates, beautiful finishes, and an inviting layout designed for comfortable everyday living and effortless entertaining. The generously sized walk-in closets provide abundant storage, while the two living rooms offer flexibility for hosting guests, creating a cozy family space, or enjoying a little extra room to relax. Step outside and discover your own private backyard oasis! Take a dip in the heated in-ground swimming pool, perfect for extending pool season and enjoying time with family and friends. The wooded backyard provides a peaceful, private setting, while a beautiful creek running through the backyard adds a special touch of natural charm. With over an acre spread across three lots, there's plenty of room to enjoy the outdoors, entertain, and make lasting memories. Need room for vehicles, toys, tools, or hobbies? You'll love the attached 2-car garage, oversized detached 2-car garage, and concrete driveways, providing plenty of parking, storage, and workspace. Property highlights include: - 4 bedrooms and 3.5 bathrooms - Two spacious living areas - Beautifully updated interior - Generously sized walk-in closets - Heated in-ground swimming pool - 3 lots totaling over 1 acre - Private, wooded backyard - Beautiful creek running through the backyard - Attached 2-car garage - Oversized detached 2-car garage - Concrete driveways - Desirable Heritage Lake location If you've been dreaming of a beautifully updated home with room to entertain, incredible garage space, a heated pool, and a private wooded backy
Property Features
Property Type: Residential - Single Family
Cooling: Central Air
Fireplaces: 1
Garage: 4
Heating: Propane
Home Style: Split Level
Lot Size: 1.10 Acres
Stories: 2.0
Taxes: $2,908
Year Built: 1997
Appliances
Dishwasher
Electric Oven
Range Hood
Refrigerator
Feature Descriptions
Bath: 1(Full-Main), 2(Full-Upper), 1(Half-Main)
Days on Site: 9
Eating Area: Dining Combo/Kitchen
Equipment: Satellite Dish
Exterior: Brick
ExteriorFeatures: Gas Grill
Fireplace: Masonry, Living Room
Foundation: Block
InteriorFeatures: Bath Sinks Double Main, Breakfast Bar, Kitchen Island
Total Rooms: 9
Water: Private
Room Sizes
Living Room: 11'9x14'
Dining Room: 10'7x11'5
Kitchen: 17'3x13'5
Laundry: 7'1x7'6
Primary Bedroom: 19'7x14'11
Bedroom 2: 10'11x12'1
Bedroom 3: 11'3x12'2
Bedroom 4: 12'4x18'1
Family Room: 17'5x15'7
Local Schools
High School: North Putnam Sr High School
Middle School: North Putnam Middle School
School District: North Putnam Community Schools
Listed By / Shown By
Listed By
Agency Name: The Stewart Home Group
Agency Phone: 317-831-1313
Shown By
Agency Title: Key Realty
Agency Phone: 877-539-7589

Estimate Your Payment
Estimated Payment
$ 4,655.78 per month $4,194.73 Principal & Interest $242.33 Property Tax $218.72 Homeowner's Insurance
34 Gettysburg | MLS# 22132933
This single family home located at 34 Gettysburg, Coatesville, IN 46121 is currently listed for sale with an asking price of $749,900. This property was built in 1997 and has 4 bedrooms and 3 full and 1 partial baths with 2712 sq. ft. Gettysburg is located in the Heritage Lake subdivision within the North Putnam Community Schools school district. Search Heritage Lake real estate on www.ikeyrealty.com today.