
BEDS4
BATHS1 full
SQUARE FEET1,606
MLS#5226915
STATUSActive
PROPERTY TYPEResidential - Single Family
SUBDIVISIONShady Side
SCHOOLBoardman Local
Property Description
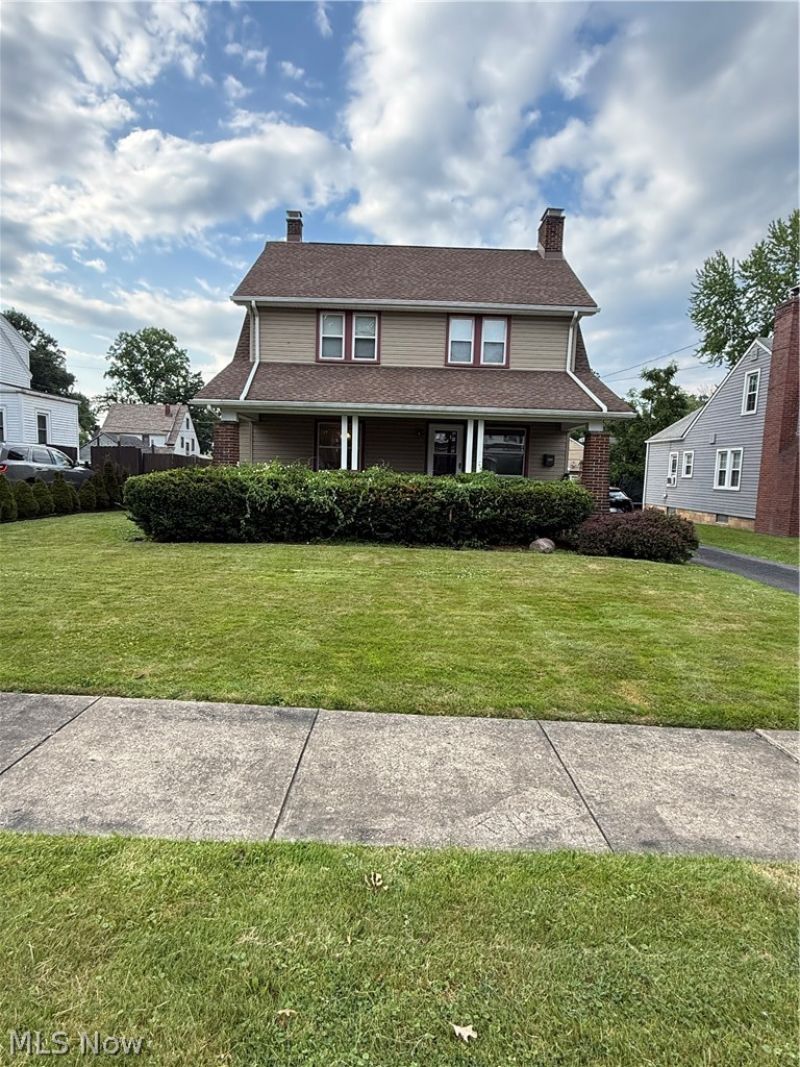
If a place to call home is what you're searching for then you've found it here at 34 Maple Drive! Located in Boardman Township and Boardman Local Schools this 3-4 bedroom home features beautiful hardwood floors, a newer roof and AC unit. The first floor offers a functional layout with a large living room, formal dining room, a large kitchen (appliances stay) and a breakfast nook! The second floor houses the generously sized 3-4 bedrooms and full bath! A 2 car detached garage with a bonus work room, in addition to the paved driveway for off street parking offers extra convenience. This home is centrally located for easy commuting to 680 or Route 11. Make the phone call today to view this exceptional home!
Property Features
Property Type: Residential - Single Family
Basement: Common Basement, Unfinished
Basement: Yes
Cooling: Central Air
Fireplaces: 1
Garage: 2
Heating: Forced Air, Gas
Home Style: Conventional
Lot Size: 0.13 Acres
Roof Type: Asphalt, Fiberglass
Stories: 3.0
Taxes: $2,043 / year
Year Built: 1931
Amenities
Ceiling Fan(s)
Double Vanity
Feature Descriptions
Appliances: Dryer, Dishwasher, Range, Refrigerator, Washer
Exterior: Vinyl Siding, Wood Siding
Fireplace: See Remarks
Laundry: Lower Level
Parcel#: 29-001-0-341.00-0
Parking: Asphalt, Driveway, Detached, Garage, Paved
Sewer: Public Sewer
Water: Public
Room Sizes
Bathroom: 10 x 6.5 Level - Second
Bonus Room: 13 x 5.5 Level - Second
Bedroom: 11.5 x 11.5 Level - Second
Bedroom: 12 x 10 Level - Second
Bedroom: 11.5 x 10 Level - Second
Other: 5 x 6 Level - First
Kitchen: 12 x 12 Level - First
Dining Room: 12 x 14 Level - First
Living Room: 18 x 11 Level - First
Local Schools
School District: Boardman Local
Listed By / Shown By
Listed By
Agency Name: Hardcastle Realty, LLC
Agency Contact: 330-386-5223, brendapalmer1@hotmail.com
Shown By
Agency Title: Key Realty
Agency Phone: 877-539-7589

Estimate Your Payment
Estimated Payment
$ 1,229.03 per month $1,006.31 Principal & Interest $170.25 Property Tax $52.47 Homeowner's Insurance
34 Maple Drive | MLS# 5226915
This single family home located at 34 Maple Drive, Boardman, OH 44512 is currently listed for sale with an asking price of $179,900. This property was built in 1931 and has 4 bedrooms and 1 full baths with 1606 sq. ft. Maple Drive is located in the Shady Side subdivision within the Boardman Local school district. Search Shady Side real estate on www.ikeyrealty.com today.