
BEDS3
BATHS1 full 1 partial
SQUARE FEET1,580
MLS#20261080669
STATUSPending
PROPERTY TYPEResidential - Single Family
SCHOOLLamphere
Property Description
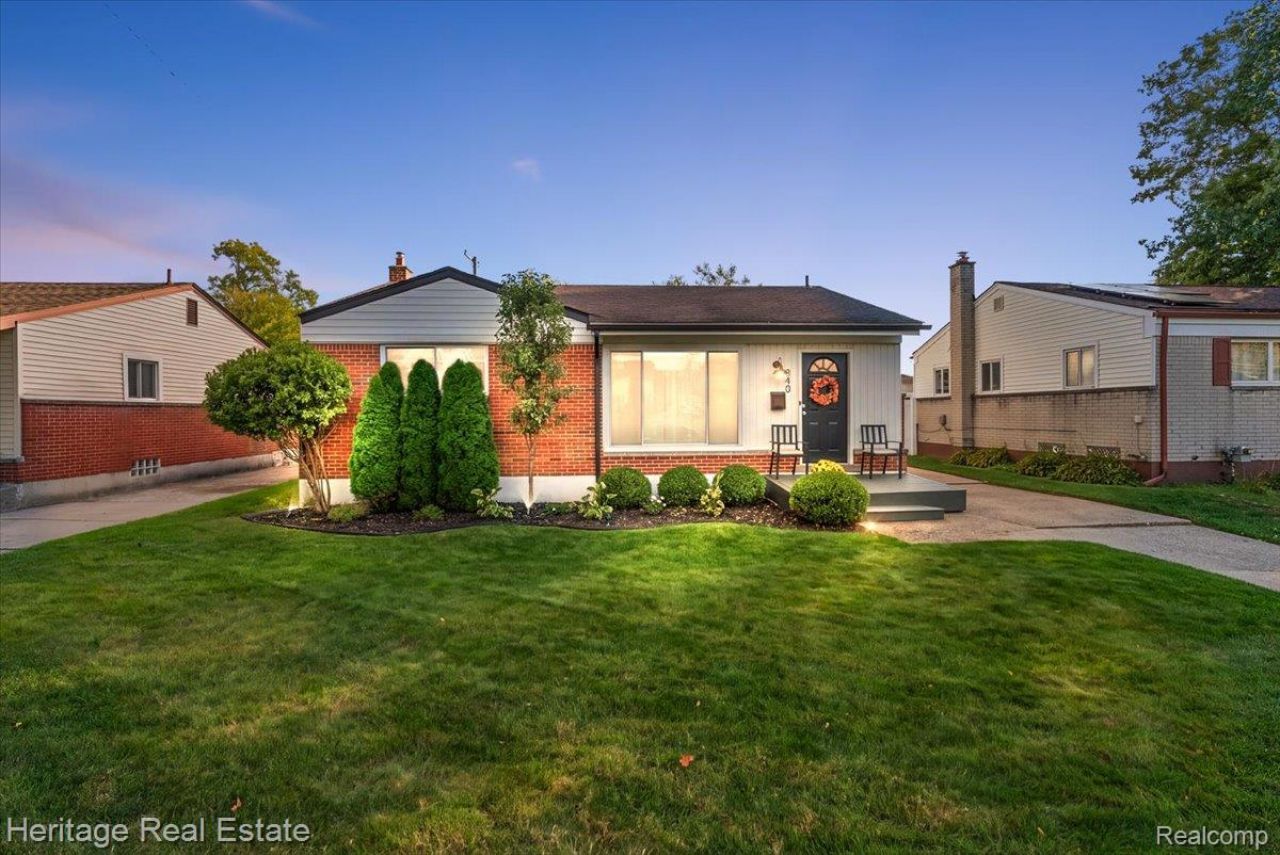
**Multiple offers received- highest and best due Saturday 4pm** Welcome Home! This beautifully maintained 3-bedroom brick ranch perfectly blends timeless charm, modern updates, and everyday comfort. From the moment you step inside, you'll appreciate the inviting atmosphere and move-in-ready appeal. The updated kitchen and bathrooms add a fresh, modern touch, while the finished basement provides valuable additional living space-perfect for a family room, home office, workout area, or entertaining guests. Step outside to your fully fenced backyard, where a spacious patio and charming pergola create the perfect setting for summer gatherings, outdoor dining, or simply unwinding at the end of the day. Ideally located near Royal Oak, the Detroit Zoo, and vibrant downtown Ferndale, you'll enjoy easy access to shopping, dining, entertainment, and more. Situated within the award-winning Lamphere School District, this home offers the perfect combination of style, comfort, and convenience. BATVAI.
Property Features
Property Type: Residential - Single Family
Basement: Yes
Basement: Finished
Cooling: Ceiling Fans, Central Air
Fenced: Yes
Garage: 1.5
Heating: Forced Air, Natural Gas
Home Style: Ranch
Lot Size: 0.12 Acres
Roof Type: Asphalt
Stories: 1.0
Taxes: $6,048
Year Built: 1958
Amenities
High Speed Internet
Lighting
Feature Descriptions
Appliances: Dishwasher, Disposal, Dryer, Free Standing Gas Oven, Free Standing Refrigerator, Microwave, Stainless Steel Appliances, Washer
Days on Site: 12
Exterior: Brick, Vinyl Siding
Fencing: Back Yard, Fenced
Fireplace: Electric, Family Room
Lot Dimensions: 50X108
Parcel#: 2513153011
Parking: Oneand Half Car Garage, Detached, Garage Door Opener
Parking Notes: Oneand Half Car Garage, Detached, Garage Door Open
Patio/Porch: Patio, Porch
Pets Allowed: Yes
Security: Carbon Monoxide Detectors, Smoke Detectors
Sewer: Public Sewer
Summer Tax: 5004
Water: Public
Winter Tax: 1044
Room Sizes
Bedroom: 10 X 10
Bath Full: 10 X 6
Living Room: 17 X 13
Bath Lav: 12 X 6
Kitchen: 14 X 11
Local Schools
School District: Lamphere
Listed By / Shown By
Listed By
Agency Name: Heritage Real Estate
Agency Phone: 2485044000
Shown By
Agency Title: Key Realty
Agency Phone: 877-539-7589

Estimate Your Payment
Estimated Payment
$ 2,151.32 per month $1,565.68 Principal & Interest $504.00 Property Tax $81.64 Homeowner's Insurance
340 Hecht Drive | MLS# 20261080669
This single family home located at 340 Hecht Drive, Madison Heights, Mi 48071 is currently listed for sale with an asking price of $279,900. This property was built in 1958 and has 3 bedrooms and 1 full and 1 partial baths with 1580 sq. ft. Hecht Drive is located within the Lamphere school district. Search Madison Heights real estate on www.ikeyrealty.com today.