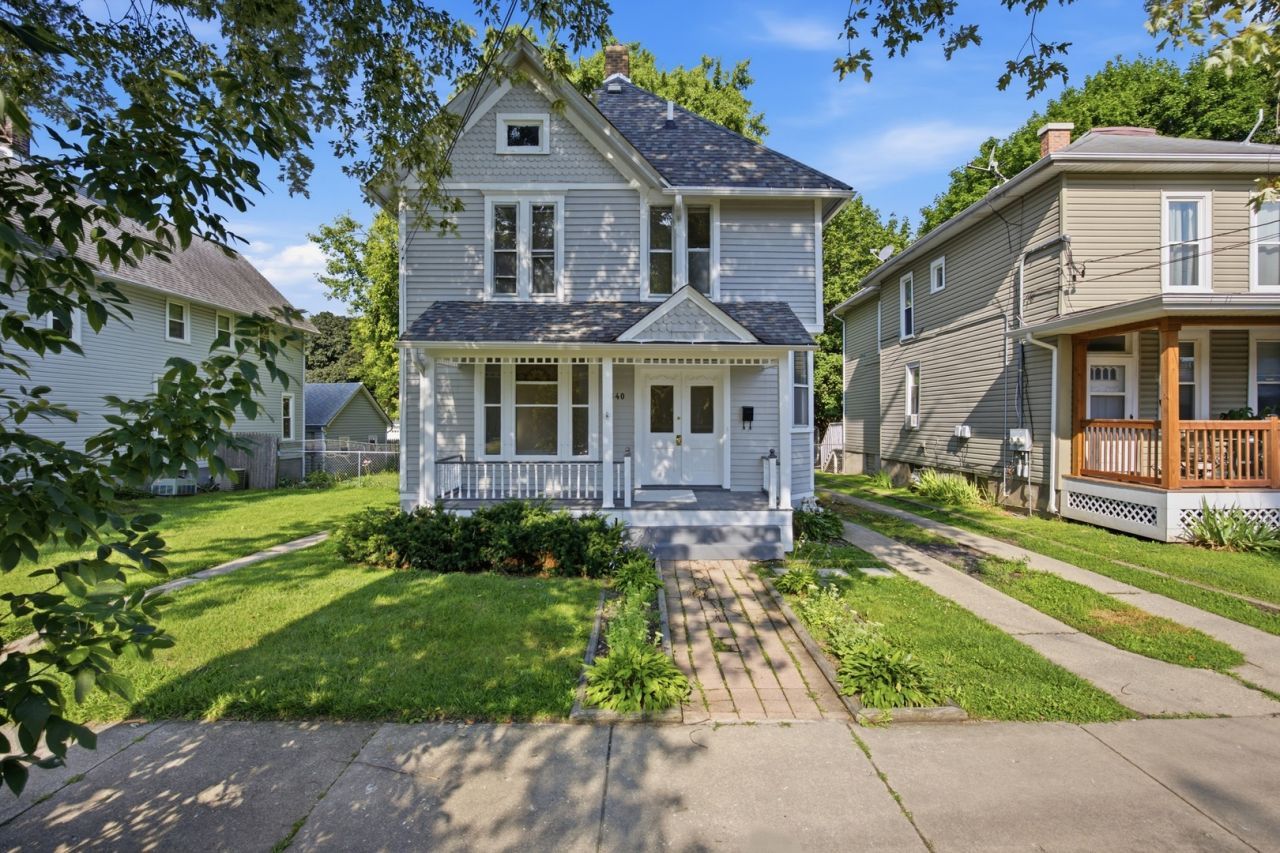

BEDS4
BATHS2 full
SQUARE FEET1,664
MLS#12727556
STATUSContingent
PROPERTY TYPEResidential - Single Family
SCHOOLDistrict 46
Property Description
The beauty of yesterday with today's modern amenities. This charming Elgin home blends timeless character with a fresh, move-in-ready interior. Offering 4 bedrooms and 2 full baths - including a convenient first-floor master bedroom - it has been thoughtfully updated throughout with brand-new carpet, fresh paint, newly stained hardwood flooring, and all-new stainless steel appliances. The spacious layout flows comfortably from room to room, giving your family plenty of space to gather, grow, and make memories. Step outside to a large backyard ideal for entertaining, gardening, or simply relaxing. Nestled in one of Elgin's established near-west neighborhoods just across the Fox River from downtown, this home pairs historic charm with modern convenience an opportunity you won't want to miss.
Property Features
Property Type: Residential - Single Family
Basement: Yes
Basement: Unfinished, Full
Cooling: Central Air
Garage: 1
Heating: Natural Gas
Lot Size: 0.19 Acres
Taxes: $6,557
Feature Descriptions
Additional rooms: No additional rooms
Association Includes: None
Dining Room: Separate
Exterior: Cedar
Lot Dimensions: 50x165
Parcel#: 0623206021
Parking: Concrete, No Garage, Yes, Garage Owned, Detached, Owned, Garage
Sewer: Public Sewer
Total Rooms: 7
Township: Elgin
Water: Lake Michigan
Room Sizes
Bedroom 2: 14X15
Bedroom 3: 13X12
Bedroom 4: 13X12
Dining Room: 13X18
Kitchen: 13X15
Living Room: 13X18
Primary Bedroom: 13X14
Local Schools
School District: District 46
Listed By / Shown By
Listed By
Agency Name: Epic Real Estate Group
Agency Phone: 847-922-5501
Shown By
Agency Title: Key Realty
Agency Phone: 877-539-7589

Estimate Your Payment
Estimated Payment
$ 2,546.86 per month $1,901.30 Principal & Interest $546.42 Property Tax $99.14 Homeowner's Insurance
340 Moseley Street | MLS# 12727556
This single family home located at 340 Moseley Street, Elgin, IL 60123 is currently listed for sale with an asking price of $339,900. This property has 4 bedrooms and 2 full baths with 1664 sq. ft. Moseley Street is located within the District 46 school district. Search Elgin real estate on www.ikeyrealty.com today.