
BEDS3
BATHS1 full
SQUARE FEET1,232
MLS#5209679
STATUSActive
PROPERTY TYPEResidential - Single Family
SCHOOLCleveland Municipal - 1809
Property Description
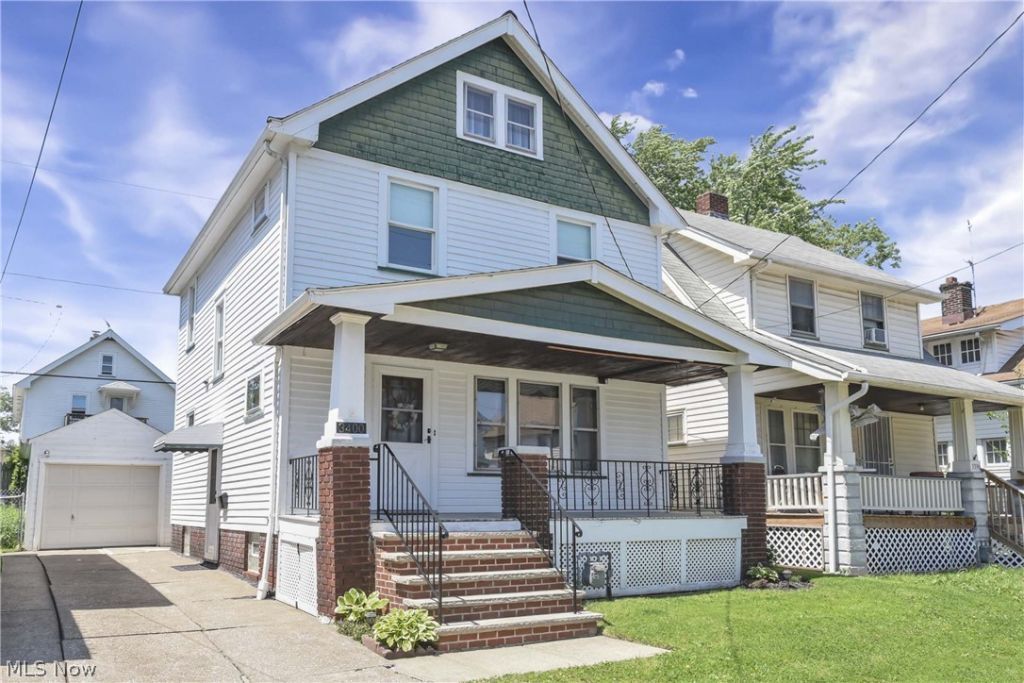
Beautifully Maintained Classic Colonial with Welcoming Front Porch! This Home Features a Newer Roof (2023), Furnace and Central Air (2008), Newer Hot Water Tank (2022). The Electrical has been Updated to Breakers. The Eat-In Kitchen Provides Plenty of Usable Cabinet and Counter Space. The Dining Room Features Natural Wood Built-In China Cabinets and Gorgeous Natural Wood Trim Highlight the Entire Home. The Spacious Living Room has a Huge Picture Window for Lots of Natural Light as Well as Built-In Bookshelves. Upstairs are Three Spacious Bedrooms and a Full Bath. The Attic Provides Great Storage and Potential for Future Expansion. The Basement is a Great Extra Storage Space With Glass Block Windows, Commode and Shower. This is a Great Place to Call Home! Schedule Your Tour Today!
Property Features
Property Type: Residential - Single Family
Basement: Yes
Basement: Full, Unfinished
Cooling: Central Air
Garage: 1
Heating: Forced Air, Gas
Home Style: Colonial
Lot Size: 0.05 Acres
Roof Type: Asphalt, Fiberglass
Stories: 2.0
Taxes: $1,772 / year
Year Built: 1922
Amenities
Bookcases
Built-in Features
Eat-in Kitchen
Feature Descriptions
Days on Site: 12
Exterior: Wood Siding
Laundry: Lower Level
Lot: Flat, Level
Parcel#: 017-28-131
Parking: Driveway, Garage
Patio/Porch: Porch
Sewer: Public Sewer
View: Neighborhood
Water: Public
Window: Double Pane Windows
Room Sizes
Bedroom: 12 X 10 Level - Second
Bedroom: 12 X 9 Level - Second
Primary Bedroom: 18 X 8 Level - Second
Dining Room: 15 X 10 Level - First
Eat-in Kitchen: 12 X 10 Level - First
Living Room: 18 X 12 Level - First
Local Schools
School District: Cleveland Municipal - 1809
Listed By / Shown By
Listed By
Agency Name: RE/MAX Above & Beyond
Agency Contact: ben@bensells.com, 440-979-5325
Shown By
Agency Title: Key Realty
Agency Phone: 877-539-7589

Estimate Your Payment
Estimated Payment
$ 1,000.46 per month $810.53 Principal & Interest $147.67 Property Tax $42.26 Homeowner's Insurance
3400 W 91st Street | MLS# 5209679
This single family home located at 3400 W 91st Street, Cleveland, OH 44102 is currently listed for sale with an asking price of $144,900. This property was built in 1922 and has 3 bedrooms and 1 full baths with 1232 sq. ft. W 91st Street is located within the Cleveland Municipal - 1809 school district. Search Cleveland real estate on www.ikeyrealty.com today.