
BEDS3
BATHS2 full 1 partial
SQUARE FEET2,342
MLS#20261051814
STATUSActive
PROPERTY TYPEResidential - Single Family
SUBDIVISIONBridgewood Farms
SCHOOLRochester
Property Description
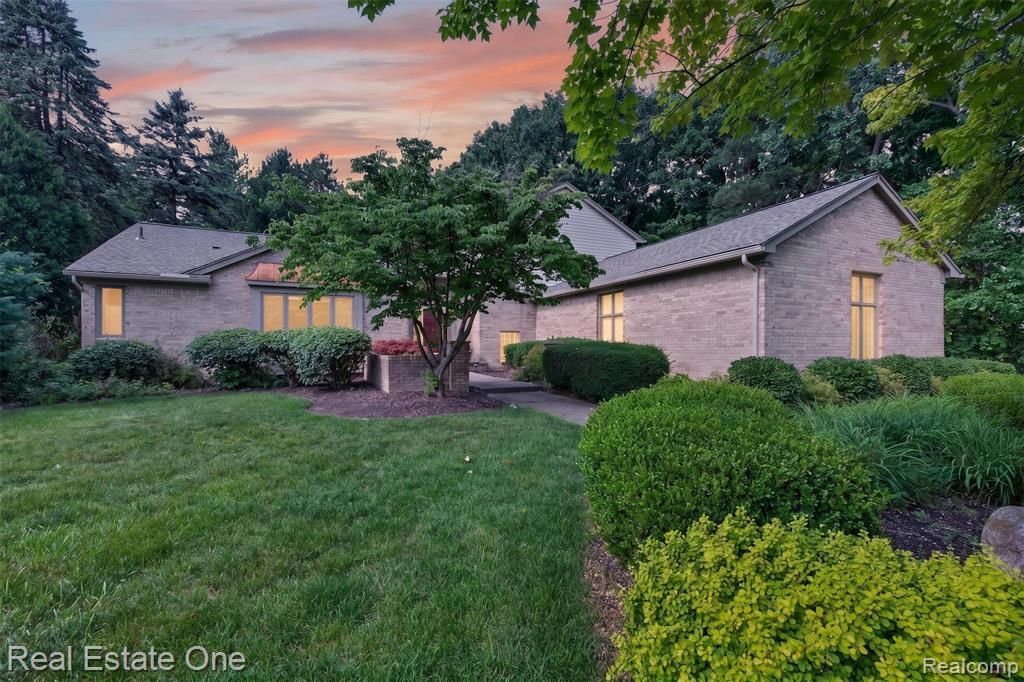
Beautiful raised ranch in popular Bridgewood Farms subdivision. The open floor plan blends perfectly with floor to ceiling windows, expanding your view to a secluded yard, complete with mature landscaping. New roof 2025. Generously sized rooms and timeless features enhance the allure of this spectacular home. Nestled on the corner lot of a dead end street, adds quiet and privacy, not easily found in the vibrant city of Rochester Hills. Walking distance to highly ranked Rochester Adams High School. Conveniently located near shopping, dining, and expressways. Come see this gem today!
Property Features
Property Type: Residential - Single Family
Basement: Unfinished
Cooling: Ceiling Fan(s), Central Air
Fuel Type: Natural Gas
Heating: Forced Air
Home Style: Raised Ranch
Lot Size: 0.37 Acres
Year Built: 1987
Appliances
Built-In Electric Oven
Dishwasher
Disposal
Double Oven
Dryer
Electric Cooktop
Free-Standing Refrigerator
Microwave
Washer
Feature Descriptions
Architecture: Raised Ranch
Exterior: Brick, Metal Siding, Wood
Fireplace Location: Great Room
Foundation: Basement
Frontage Feet: 108
Garage/Parking: Direct Access, Electricity, Door Opener, Side Entrance, Attached
Homeowners Association Fee: $350 (Annually)
Interior: Entrance Foyer, Programmable Thermostat, Furnished - No
Lot Dimensions: 0.37 Acre(s)
Parking Notes: Direct Access, Electricity, Door Opener, Side Entranc
Road Frontage: Paved
Site: Corner Lot, Dead End Street, Sprinkler(s), Wooded
Summer Tax: $2787.0000
Water Heater: Natural Gas
Winter Tax: $2588.0000
Wooded: Yes
Room Sizes
Great Room: Level - First/Entry
Dining Room: Level - First/Entry
Kitchen: Level - First/Entry
Bedroom - Primary: Level - First/Entry
Bath - Primary: Level - First/Entry
Library (Study): Level - First/Entry
Bath - Lav: Level - First/Entry
Laundry Area/Room: Level - First/Entry
Bath - Full: Level - Second
Bedroom: Level - Second
Bedroom: Level - Second
Local Schools
School District: Rochester
Listed By / Shown By
Listed By
Agency Name: Real Estate One
Agency Phone: (248) 625-0200
Shown By
Agency Title: Key Realty
Agency Phone: 877-539-7589

Estimate Your Payment
Estimated Payment
$ 3,678.36 per month $3,496.07 Principal & Interest $0.00 Property Tax (data not provided by mls) $182.29 Homeowner's Insurance
3400 Wedgewood Drive | MLS# 20261051814
This single family home located at 3400 Wedgewood Drive, Rochester Hills, MI 48306 is currently listed for sale with an asking price of $625,000. This property was built in 1987 and has 3 bedrooms and 2 full and 1 partial baths with 2342 sq. ft. Wedgewood Drive is located in the Bridgewood Farms subdivision within the Rochester school district. Search Bridgewood Farms real estate on www.ikeyrealty.com today.