
BEDS4
BATHS2 full
SQUARE FEET1,742
MLS#26039735
STATUSActive
PROPERTY TYPEResidential - Single Family
SUBDIVISIONUnit 21 Meadowview Estates Condo
SCHOOLAllegan
Property Description
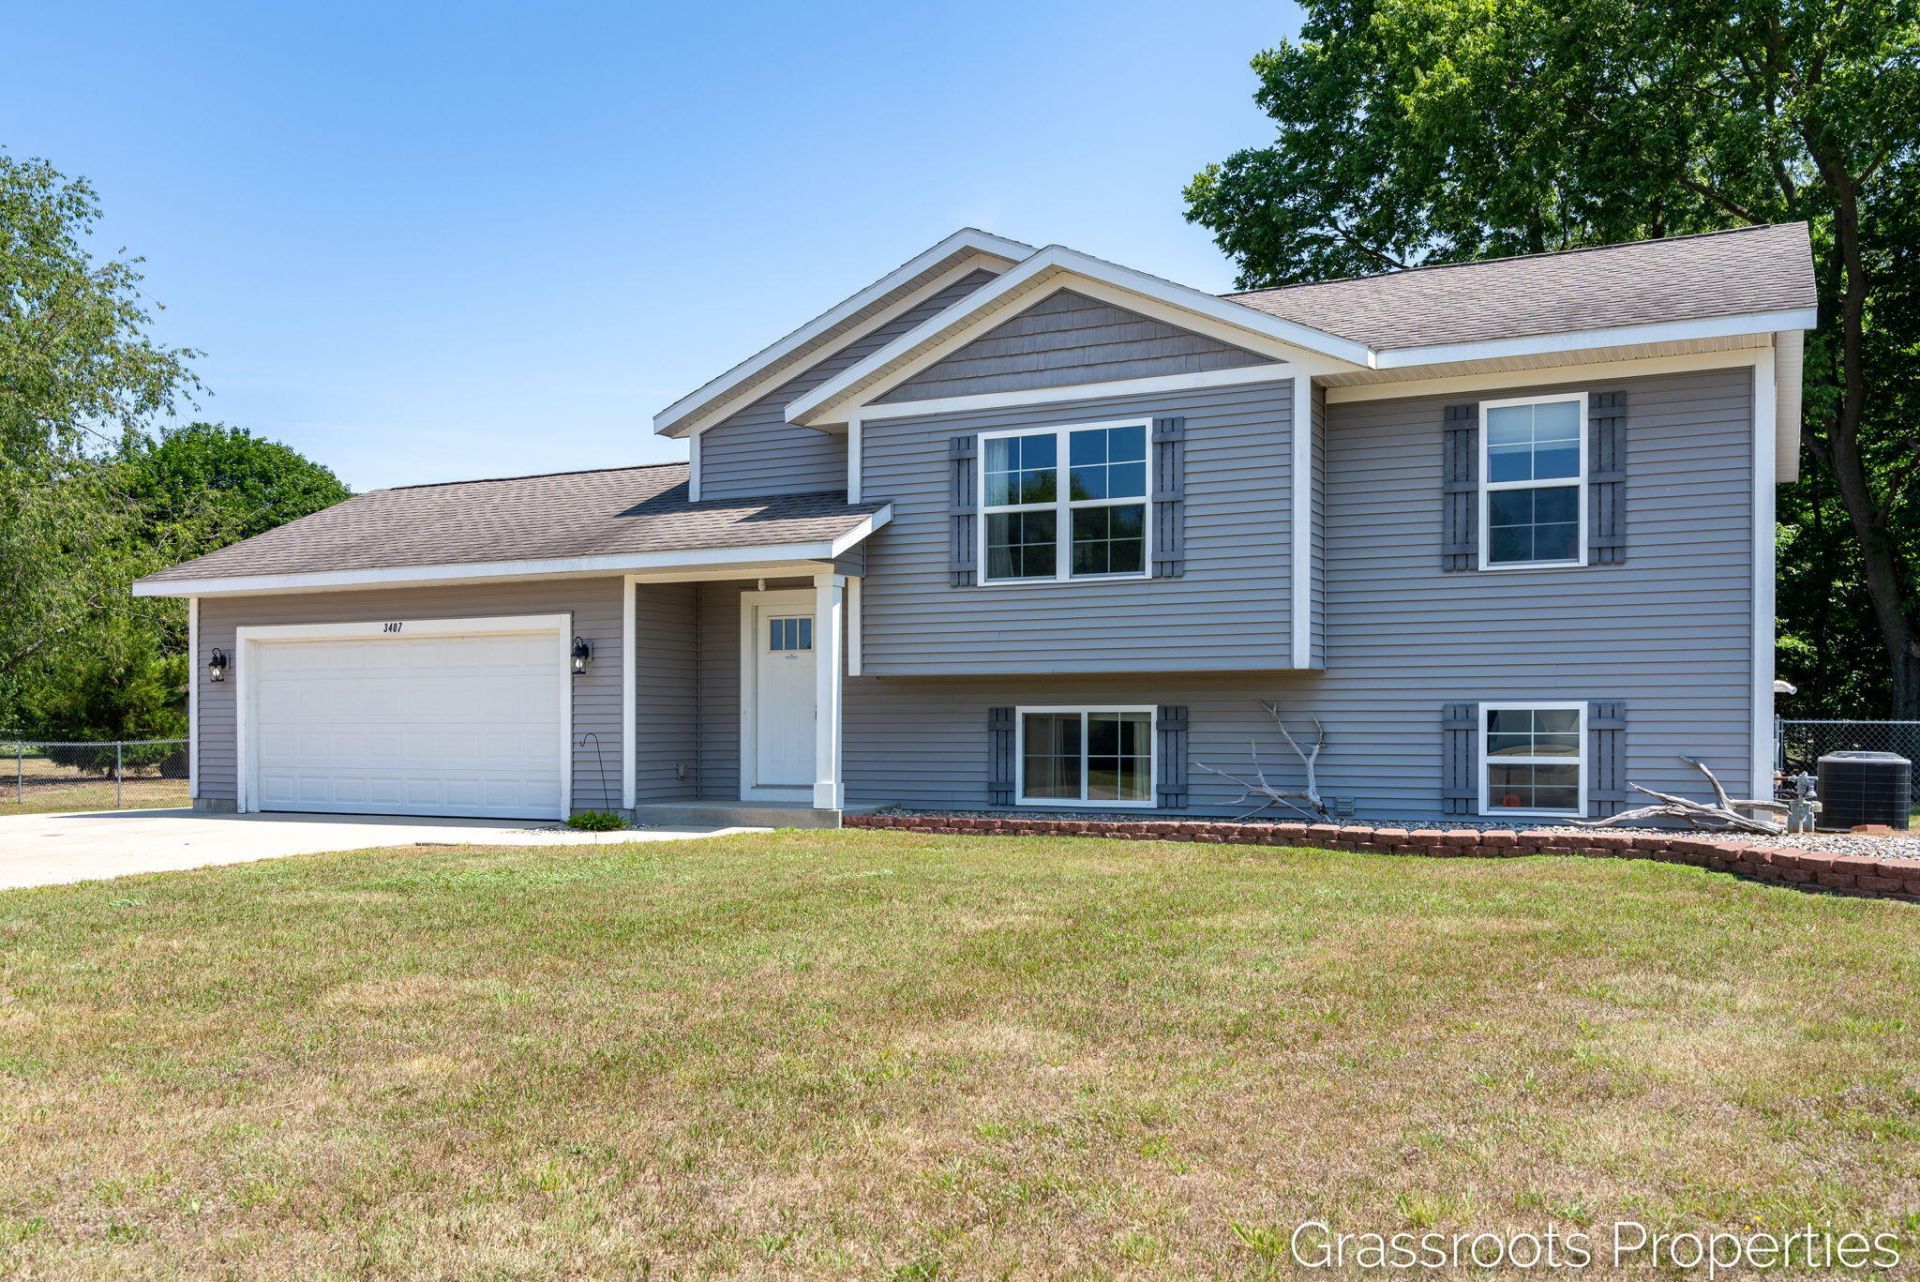
Come see this wondefully maintained bi-level in Allegan schools. An oversized driveway provides plenty of extra room for toys or work vehicles. Before we go inside can we talk about the HUGE yard that is totally fenced in so little ones and animals can have space without risk. There is a great little wooded spot too for a future treehouse or just little adventures! Inside it is all move in ready, 2 good sized bedrooms upstairs and 2 more in the lower level with a full bath on each level. Clean modern finishes inside means you can move in and get your life started without having little projects to do around the house. The neighborhood is quiet with about 20 homes, not too far from town but not too close either, this home provides the ease and balance you have been looking for so dont be shy and set up your showing today!
Property Features
Property Type: Residential - Single Family
Basement: Daylight, Full
Cooling: Central Air
Fenced: Yes
Garage: 2 car attached
Heating: Forced Air
Lot Size: 0.84 Acres
Roof Type: Composition
Taxes: $3,900
Year Built: 2016
Feature Descriptions
Appliances: Dishwasher, Dryer, Range, Refrigerator, Washer
Association Fee Includes: Other
Exterior: Vinyl Siding
Fencing: Fenced Back, Chain Link, Full
Flooring: Carpet, Engineered Hardwood
HOA: Yes
HOA Fee: 300/Annually
Interior: Garage Door Opener, Center Island
Laundry: Lower Level
Lot: Level, Tillable, Wooded
Lot Dimensions: 153 x 94 x 175 x 141 x 198
Parcel Number: 01-435-021-00
Parking: Attached
Patio/Porch: Deck, Porch(es)
Road Surface: Paved
Rooms Total: 5
Sewer: Septic Tank
Sub Type: Single Family Residence
Utilities: Natural Gas Connected
Water: Well
Window: Screens
Wooded: Yes
Local Schools
School District: Allegan
Listed By / Shown By
Listed By
Agency Name: Keller Williams GR East
Agent Name: Jeffrey Bode
Agency Phone: 616-575-1800
Shown By
Agency Title: Key Realty
Agency Phone: 877-539-7589
 | The property comes from the Member MLS's of the Michigan Regional Information Center, LLC (MichRIC). Copyright 2026 Michigan Regional Information Center, LLC (MichRIC). All rights reserved. Information deemed reliable, but not guaranteed. Data Last Updated 08/01/2026. |
Estimate Your Payment
Estimated Payment
$ 2,384.30 per month $1,957.24 Principal & Interest $325.00 Property Tax $102.05 Homeowner's Insurance
3407 Bryan's Way | MLS# 26039735
This single family home located at 3407 Bryan's Way, Allegan, MI 49010 is currently listed for sale with an asking price of $349,900. This property was built in 2016 and has 4 bedrooms and 2 full baths with 1742 sq. ft. Bryan's Way is located in the Unit 21 Meadowview Estates Condo subdivision within the Allegan school district. Search Unit 21 Meadowview Estates Condo real estate on www.ikeyrealty.com today.