
BEDS4
BATHS1 full 1 partial
SQUARE FEET2,096
MLS#841534
STATUSActive
PROPERTY TYPEResidential - Single Family
SUBDIVISIONMitchell Estates
Property Description
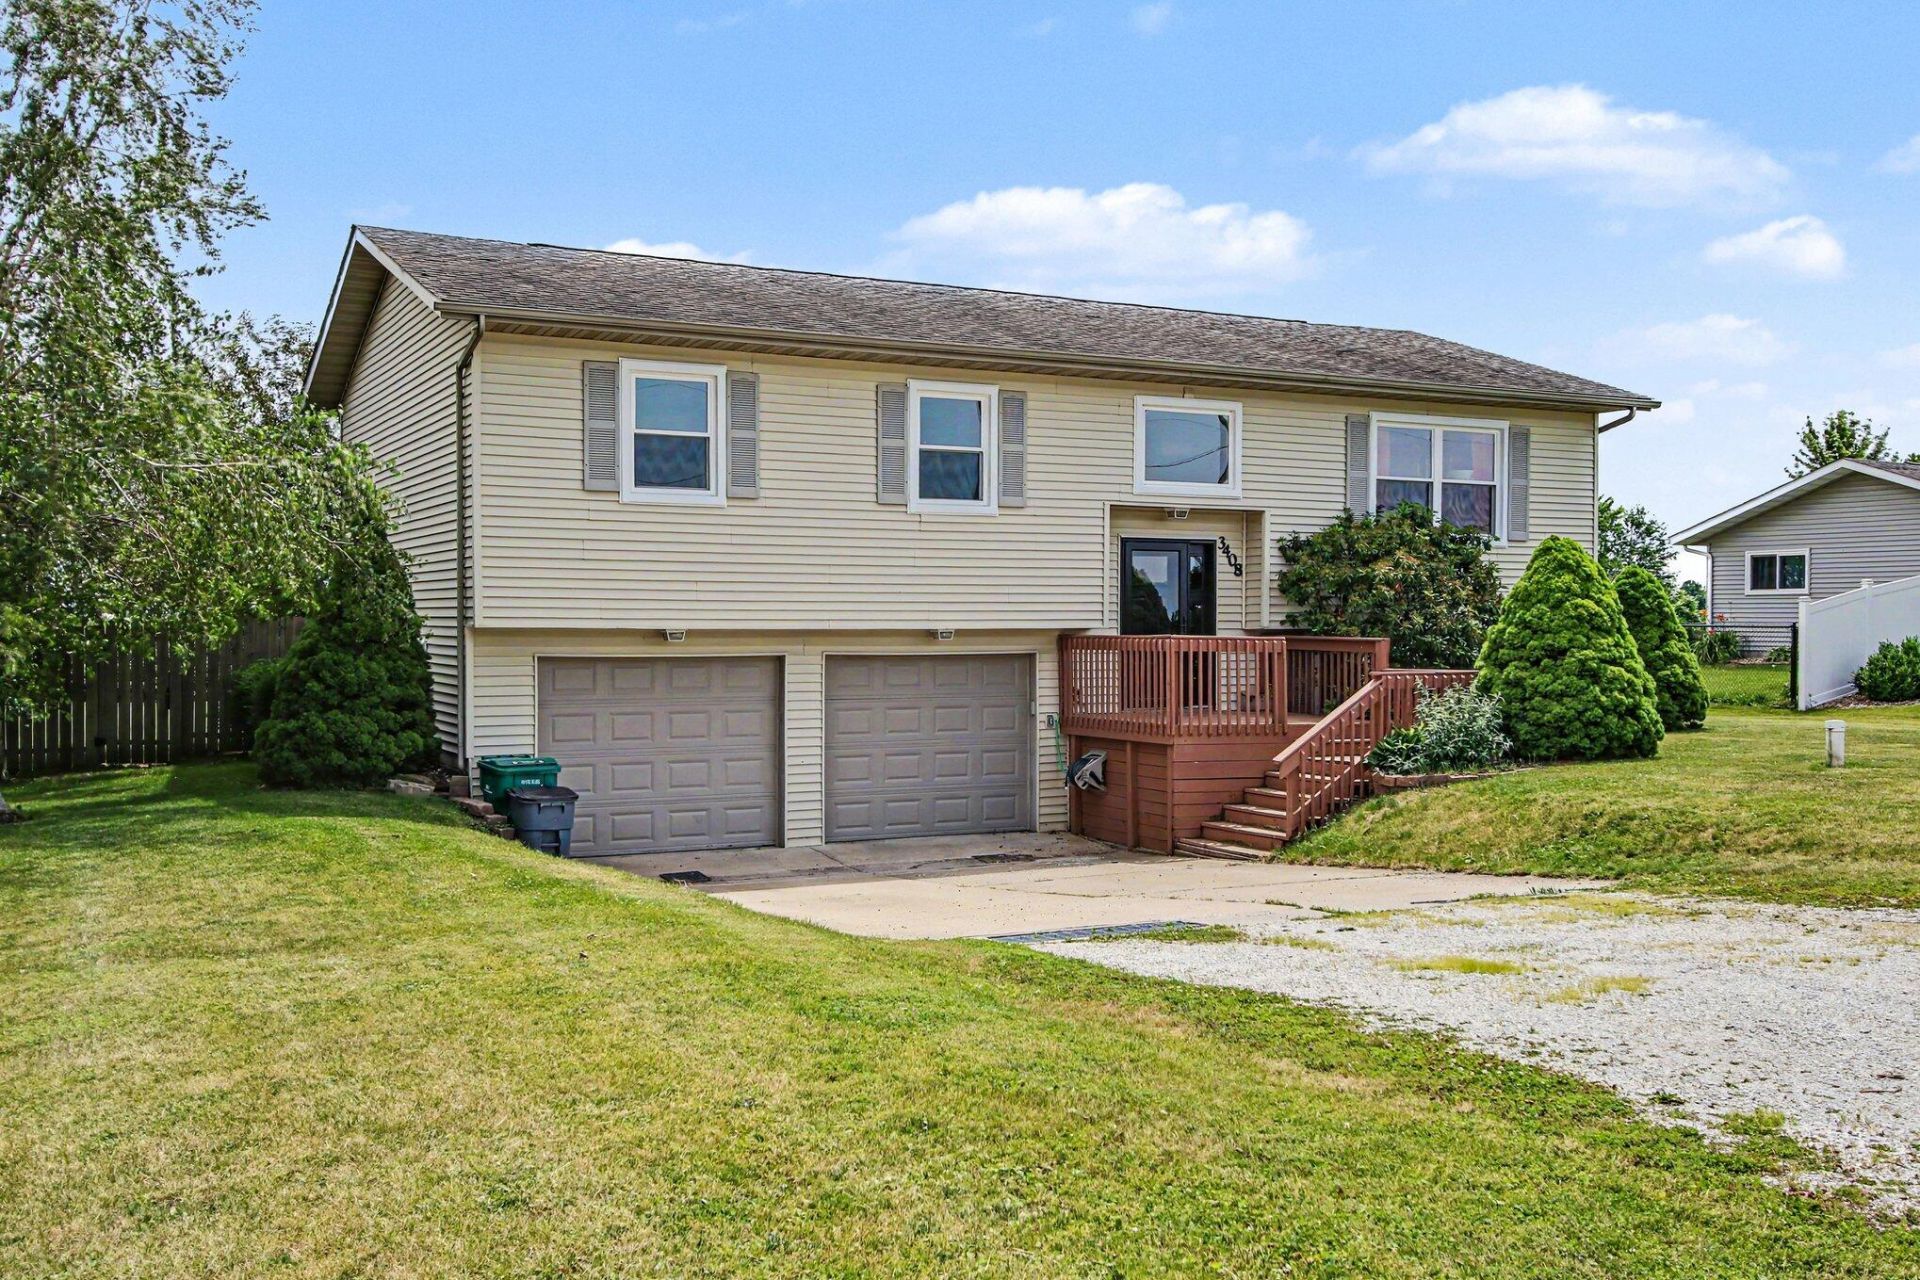
Welcome to this well-maintained 4-bedroom bi-level home, built in 2003, offering the perfect blend of peaceful country living with the convenience of being just minutes from the city. Featuring a functional and versatile layout, this home includes four spacious bedrooms plus a finished bonus room on the lower level--ideal for a home office, playroom, gym, or additional living space. The main level offers the convenience of main-floor laundry and a bright, inviting living area that flows into the kitchen, complete with stainless steel appliances. Recent updates provide peace of mind, including a new furnace, central air conditioner, and water heater (all replaced last year), along with a new water softener, new windows, and new exterior doors. Outside, you'll find an attached garage and a fully fenced backyard, perfect for entertaining, pets, or enjoying the outdoors. With major mechanical updates already completed, a practical floor plan, and an ideal location that offers country living just minutes from shopping, dining, and everyday amenities, this move-in-ready home is one you won't want to miss.
Property Features
Property Type: Residential - Single Family
Garage: 2
Heating: Forced Air
Lot Size: 0.47 Acres
Taxes: $1,786
Year Built: 2003
Amenities
Ceiling Fan(s)
Appliances
Dryer
Washer
Refrigerator
Gas Range
Dishwasher
Feature Descriptions
Days on Site: 6
Lot: Back Yard, Rectangular Lot, Front Yard
Parking Features: Additional Parking, Gravel, Garage Faces Front, Concrete
Rooms Total: 8
Sewer: Septic Tank
Utilities: Electricity Connected, Natural Gas Connected
Water: Well
Room Sizes
Primary Bedroom: 17.0 x 12.0
Bedroom 2: 12.0 x 11.0
Bedroom 3: 12.0 x 10.0
Bedroom 4: 13.0 x 11.0
Dining Room: 14.0 x 11.0
Kitchen: 11.0 x 10.0
Living Room: 18.0 x 16.0
Bonus Room: 18.0 x 15.0
Listed By / Shown By
Listed By
Agency Name: Weichert Realtors - Shoreline
Agency Phone: (219) 864-8440
Shown By
Agency Title: Key Realty
Agency Phone: 877-539-7589

Estimate Your Payment
Estimated Payment
$ 1,914.45 per month $1,678.11 Principal & Interest $148.83 Property Tax $87.50 Homeowner's Insurance
3408 E 100 S | MLS# 841534
This single family home located at 3408 E 100 S, La Porte, IN 46350 is currently listed for sale with an asking price of $300,000. This property was built in 2003 and has 4 bedrooms and 1 full and 1 partial baths with 2096 sq. ft. E 100 S is located in the Mitchell Estates subdivision. Search Mitchell Estates real estate on www.ikeyrealty.com today.