
BEDS4
BATHS2 full 1 partial
SQUARE FEET2,434
MLS#1068441
STATUSActive
PROPERTY TYPEResidential - Single Family
SUBDIVISIONTuscany 1st Fg
SCHOOLGreeley 6
Property Description
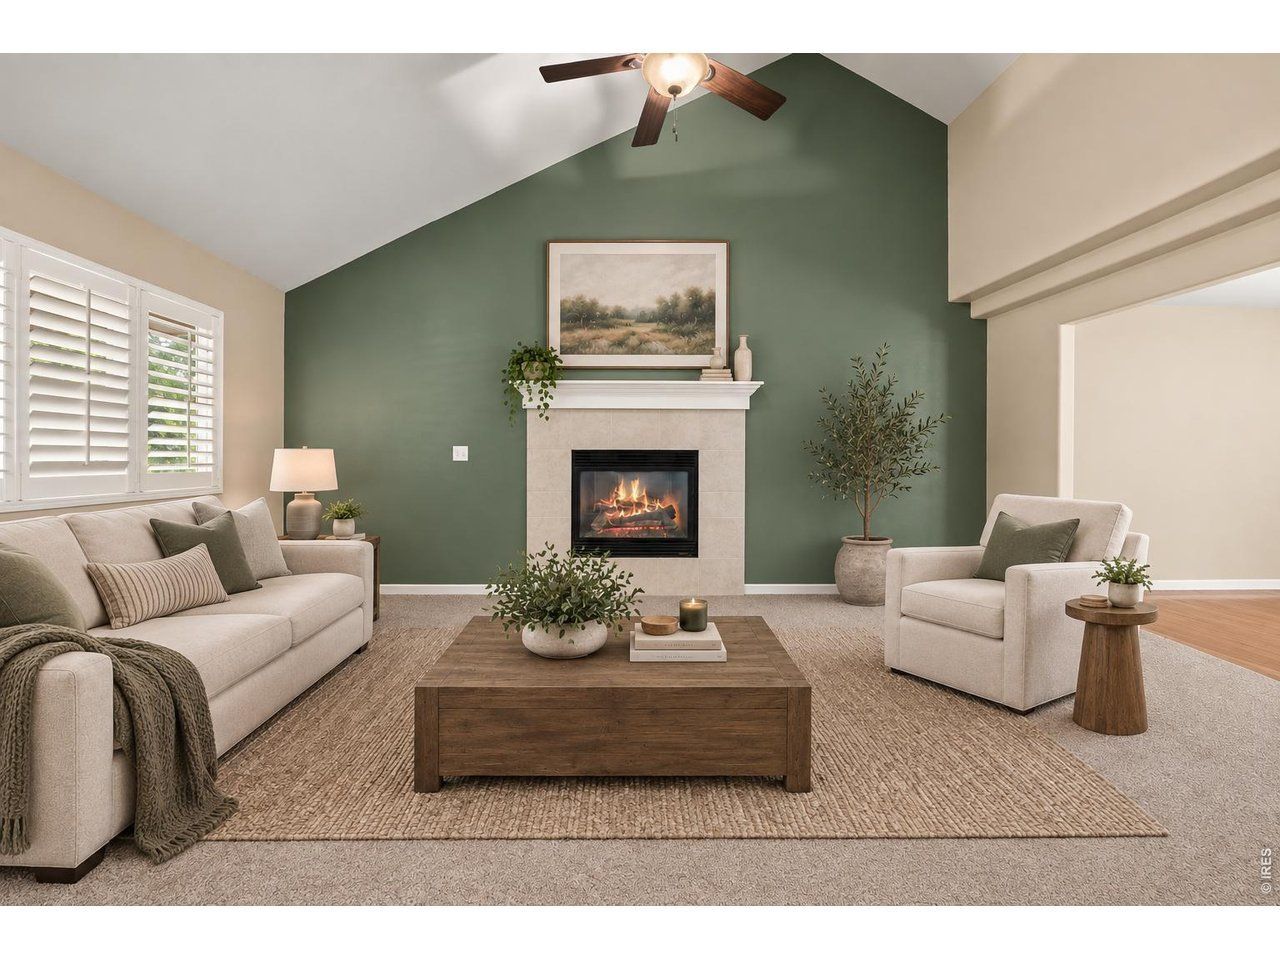
Custom two-story home situated on mature lot with architectural touches throughout in the desirable Tuscany subdivision! Featuring 4 bedrooms, 3 baths, a finished basement, and a rare 3-car garage. A covered front porch welcomes you inside to vaulted ceilings, wood floors, plantation shutters, new carpet throughout, and craftsman-style trim and crown molding. The spacious living room features a gas fireplace, while dual HVAC systems provide added comfort and efficiency throughout the home. Upstairs, the large primary suite includes a five-piece bath and walk-in closet. The finished basement expands the living space with a family room and fourth bedroom, plus space to complete a fourth bathroom. Outside, enjoy a private backyard with mature landscaping, a large deck, and vinyl privacy fence. With generous living space, thoughtful updates, a finished basement, and hard-to-find 3-car garage, this home delivers a great combination of space, comfort, and functionality.
Property Features
Property Type: Residential - Single Family
Basement: Yes
Basement: Full, Partially Finished
Cooling: Central Air
Garage: 3 car attached
Heating: Forced Air
Lot Size: 0.18 Acres
Roof Type: Composition
Stories: 2.0
Taxes: $2,754
Year Built: 2003
Amenities
Eat-in Kitchen
Separate Dining Room
Cathedral Ceiling(s)
Walk-In Closet(s)
Crown Molding
Sprinkler System
Oversized Garage
Feature Descriptions
Appliances: Electric Range, Dishwasher, Refrigerator, Microwave
Association Fee: $215/Annually
Association Fee Includes: Management
Community Features: Park
Days on Site: 16
Exclusions: Sellers Personal Property
Exterior: Frame, Brick, Composition
Fencing: Fenced, Vinyl
Fireplace Features: Gas
Flooring: Wood
HOA Y/N: Yes
Parcel Number: R8704200
Parking Features: Attached
Patio And Porch: Patio, Deck
Sewer: Public Sewer
SQ FT Main: 840
SQ FT Total: 2434
SQ FT Upper: 754
Utilities: Natural Gas Available, Electricity Available
Water: Public
Window Features: Window Coverings
Local Schools
High School: Greeley West
Middle School: Prairie Heights
Elementary School: Ann K Heiman
School District: Greeley 6
Listed By / Shown By
Listed By
Agency Name: NextHome Foundations
Agency Contact: 9703535006
Shown By
Agency Title: Key Realty
Agency Phone: 877-539-7589

Estimate Your Payment
Estimated Payment
$ 2,966.20 per month $2,601.08 Principal & Interest $229.50 Property Tax $135.63 Homeowner's Insurance
3413 Rialto Ave | MLS# 1068441
This single family home located at 3413 Rialto Ave, Evans, CO 80620 is currently listed for sale with an asking price of $465,000. This property was built in 2003 and has 4 bedrooms and 2 full and 1 partial baths with 2434 sq. ft. Rialto Ave is located in the Tuscany 1st Fg subdivision within the Greeley 6 school district. Search Tuscany 1st Fg real estate on www.ikeyrealty.com today.