
BEDS4
BATHS2 full
SQUARE FEET1,517
MLS#1884847
STATUSActive
PROPERTY TYPEResidential - Single Family
SCHOOLCincinnati
Property Description
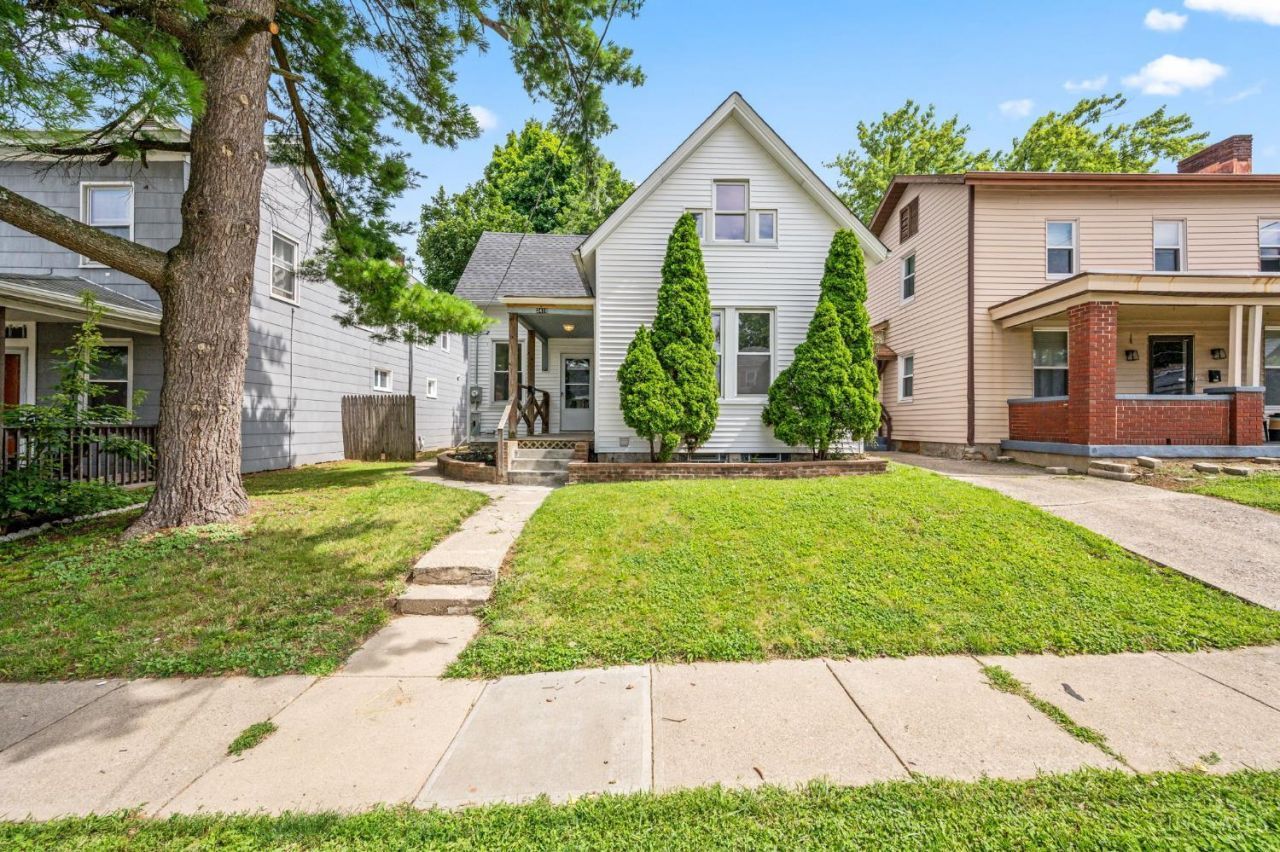
This beautifully remodeled home in Cheviot offers the perfect blend of modern style and worry-free living. Every detail has been thoughtfully updated, making this home truly move-in ready. Enjoy brand-new flooring throughout, fresh paint, all-new siding, and a new roof for lasting curb appeal and peace of mind. Inside, you'll find a stunning fully remodeled kitchen featuring granite countertops, modern cabinetry, and updated finishes that make cooking and entertaining a pleasure. Both bathrooms have been completely renovated with gorgeous tile showers and contemporary fixtures, creating a spa-like feel. Additional updates include a brand-new hot water heater and an updated electric panel, giving you confidence that the major improvements have already been completed. Whether you're a first-time homebuyer or looking for a turnkey property, this home checks all the boxes. Don't miss your opportunity to own a fully updated home in the heart of Cheviotschedule your showing today!
Property Features
Property Type: Residential - Single Family
Basement: Full
Basement: Yes
Cooling: Central Air
Garage: 2
Heating: Forced Air
Home Style: Colonial
Roof Type: Shingle
Stories: 2.0
Taxes: $2,620
Year Built: 1895
Feature Descriptions
Basement Fatures: Unfinished
Days on Site: 7
Exterior: Vinyl Siding
Foundation: Poured, Stone
Garage/Carport: Garage Detached
Gas: Natural
Parcel #: 551-0005-0319-00
Primary Bathroom: Built-In Shower Seat, Shower, Tile Floor
Primary Bedroom: Bath Adjoins
Rooms Total: 9
Sewer: Public Sewer
SQFT Basement: 992
Tax Abatement: No
Water: Public
Water Heater: Gas
Window Features: Casement, Vinyl
Room Sizes
Primary Bedroom: 12 X 11 Level - 1
Bedroom 2: 15 X 12 Level - 1
Bedroom 3: 18 X 15 Level - 2
Bedroom 4: 11 X 13 Level - 2
Entry: 3 X 5 Level - 1
Family Room: 14 X 13 Level - 1
Local Schools
School District: Cincinnati
Listed By / Shown By
Listed By
Agency Name: eXp Realty
Agent Name: Spencer Marshall
Agency Phone: 866-212-4991
Shown By
Agency Title: Key Realty
Agency Phone: 877-539-7589

Estimate Your Payment
Estimated Payment
$ 1,748.53 per month $1,454.37 Principal & Interest $218.33 Property Tax $75.83 Homeowner's Insurance
3418 Gamble Avenue | MLS# 1884847
This single family home located at 3418 Gamble Avenue, Cheviot, OH 45211 is currently listed for sale with an asking price of $260,000. This property was built in 1895 and has 4 bedrooms and 2 full baths with 1517 sq. ft. Gamble Avenue is located within the Cincinnati school district. Search Cheviot real estate on www.ikeyrealty.com today.