
BEDS3
BATHS2 full
SQUARE FEET2,976
MLS#22121703
STATUSPending
PROPERTY TYPEResidential - Single Family
SUBDIVISIONMoravian Church
SCHOOLFlat Rock-Hawcreek School Corp
Property Description
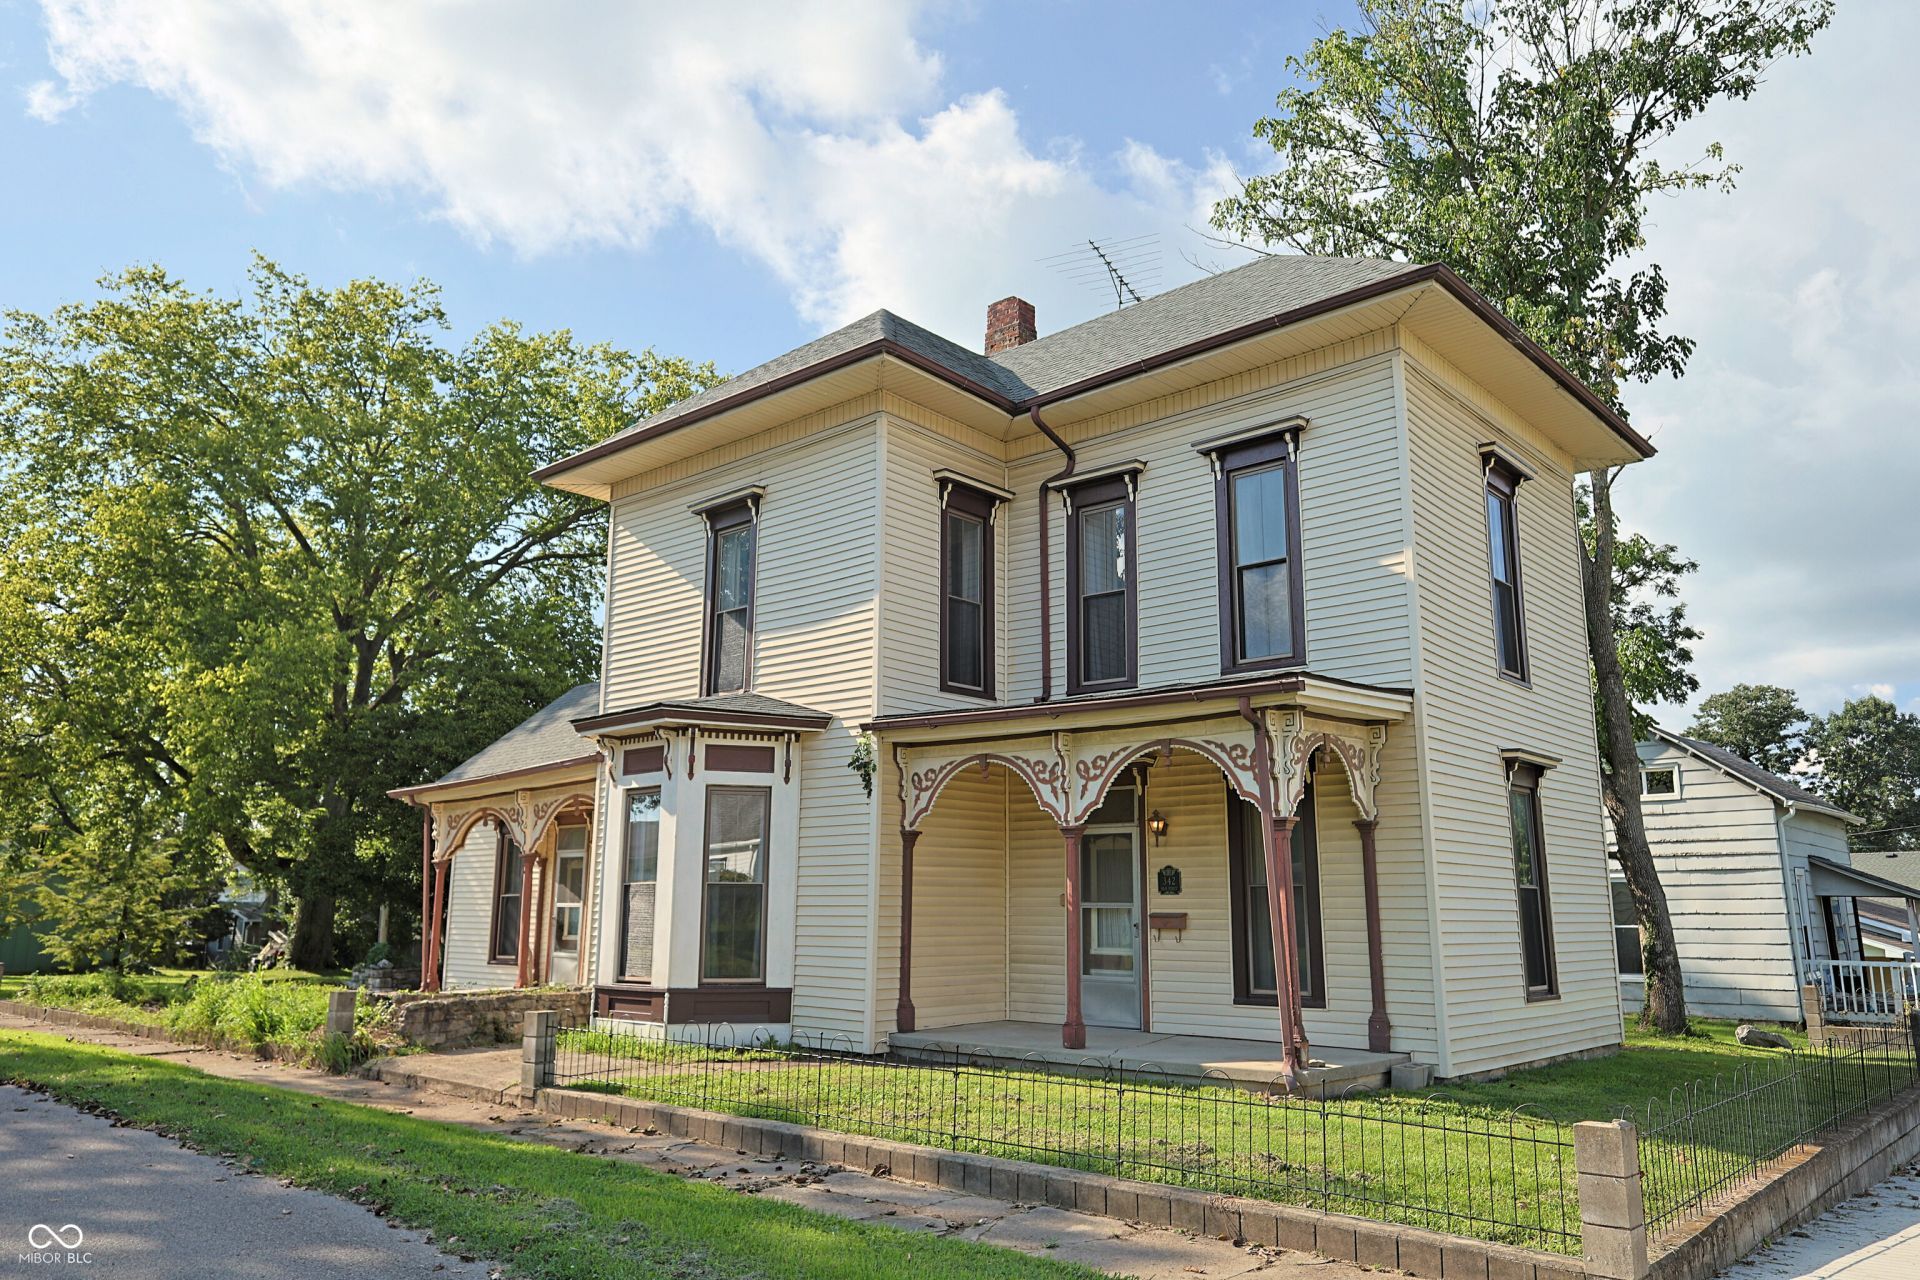
Built in the Italianate style, this 2,208 sq ft home on a corner lot in Hope blends historic charm with thoughtful modern updates. High ceilings, original oak trim, built-in cabinetry, and preserved exterior details give the home real character from the moment you walk in. The main level includes a front office with its own exterior entrance, a living room with a fireplace and built-in shelving, and a dining room with gorgeous built-in oak cabinetry that carries right into the kitchen. Speaking of the kitchen - it's been completely updated with soft-close cabinetry, new countertops, a farmhouse sink with disposal, and new stainless steel appliances, including a French-door refrigerator, smooth-top range, dishwasher, and over-the-range microwave. It's a great mix of old character and everyday convenience. One of the two full bathrooms has also been remodeled top to bottom, with recessed lighting and updated finishes. You'll also find new luxury vinyl plank flooring in several rooms and new carpet in the living areas, plus insulated double-pane vinyl replacement windows that improve efficiency without taking away from the home's historic feel. A spacious main-level laundry room adds useful extra space, and could even be converted into a main-level bedroom down the road if the laundry were relocated and a closet added. Upstairs, tall ceilings keep that same open, airy feeling going. Two staircases, one in the kitchen and one in the third bedroom upstairs, lead up to plenty of attic storage. Outside, you'll find two inviting porches, decorative fencing along the front sidewalk, a stone walkway from the driveway, and a large, park-like side yard shaded by a beautiful mature tree. The 24' x 24' attached garage and laundry area were later additions, giving the home a level of functionality you don't often see in a house this old. With a one year HSA home warranty included, this home is one you will definitely want to see!
Property Features
Property Type: Residential - Single Family
Cooling: Central Air
Fireplaces: 1
Garage: 2
Heating: Forced Air, Electric
Home Style: Victorian
Lot Size: 0.24 Acres
Stories: 2.0
Taxes: $2,670
Year Built: 1871
Appliances
Dishwasher
Dryer
ENERGY STAR Qualified Water Heater
Electric Water Heater
ENERGY STAR Qualified Appliances
Disposal
MicroHood
Microwave
Electric Oven
Refrigerator
Washer
Water Heater
Feature Descriptions
Basement: Cellar, Unfinished
Bath: 2(Full-Main)
Days on Site: 63
Eating Area: Formal Dining Room
Equipment: Sump Pump
Exterior: Vinyl Siding
Fireplace: Electric, Family Room
Formal Dining: Yes
Foundation: Cellar, Crawl Space, Block
Garage/Parking Infromation: Service Door
InteriorFeatures: Built-in Features, High Ceilings, Hi-Speed Internet Availbl, Pantry
Total Rooms: 8
Utility Options: Cable Available
Water: Public
Local Schools
High School: Hauser Jr-Sr High School
Elementary School: Hope Elementary School
School District: Flat Rock-Hawcreek School Corp
Listed By / Shown By
Listed By
Agency Name: RE/MAX Allstars
Agency Phone: 812-810-4930
Shown By
Agency Title: Key Realty
Agency Phone: 877-539-7589

Estimate Your Payment
Estimated Payment
$ 1,487.86 per month $1,202.65 Principal & Interest $222.50 Property Tax $62.71 Homeowner's Insurance
342 High Street | MLS# 22121703
This single family home located at 342 High Street, Hope, IN 47246 is currently listed for sale with an asking price of $215,000. This property was built in 1871 and has 3 bedrooms and 2 full baths with 2976 sq. ft. High Street is located in the Moravian Church subdivision within the Flat Rock-Hawcreek School Corp school district. Search Moravian Church real estate on www.ikeyrealty.com today.