
BEDS2
BATHS1 full 1 partial
SQUARE FEET960
MLS#12676163
STATUSPrice Change
PROPERTY TYPEResidential - Townhouse
SUBDIVISIONIndian Oaks
SCHOOLDistrict 365U
Property Description
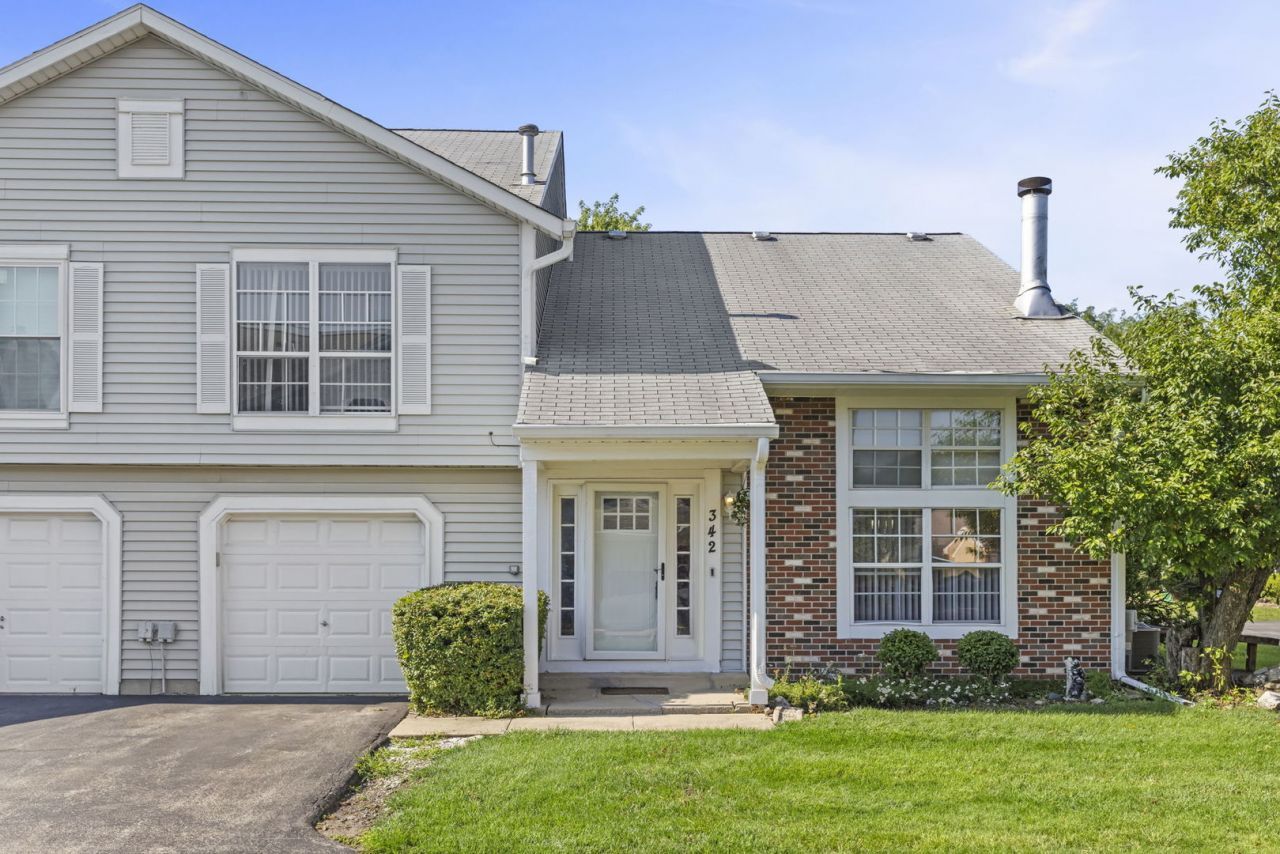
Move in ready end-unit townhome in sought-after Indian Oaks! This 2 bedroom, 1.5-bath two-story is tucked back from the street and welcomes you with a vaulted ceiling and laminate flooring in the living room. The updated kitchen features quartz countertops, new microwave, newer cabinetry, glass mosaic tile backsplash, stainless steel appliances, and a double bowl sink with porcelain tile flooring flowing through the kitchen, dining area, and half bath. Convenient main-level laundry sits just off the kitchen. Upstairs, brand new carpet on the stairs leads to two comfortable bedrooms with laminate floors, ceiling fans, including a spacious primary suite with walk-in closet and direct access to the full bath. Extra deep 1-car attached garage and low assessments round out this one. Nothing to do but unpack!
Property Features
Property Type: Residential - Townhouse
Basement: None
Cooling: Central Air
Fireplaces: 1
Garage: 1
Heating: Natural Gas, Forced Air
Lot Size: 0.05 Acres
Roof Type: Asphalt
Stories: 2.0
Taxes: $5,784
Year Built: 1984
Amenities
Vaulted Ceiling(s)
Walk-In Closet(s)
Granite Counters
Feature Descriptions
Additional rooms: No additional rooms
Appliances: Range, Microwave, Dishwasher, Refrigerator, Washer, Dryer
Association Includes: Exterior Maintenance, Lawn Care, Snow Removal
Exterior: Vinyl Siding, Brick
Fireplace: Wood Burning
Fireplace Location(s): Living Room
HOA Fee: 140/ Monthly
Laundry: Main Level, In Unit
Lot: Corner Lot
Lot Dimensions: 44x51
Other Equipment: Ceiling Fan(s), Water Heater-Electric
Parcel#: 1202092150120000
Parking: Asphalt, Garage Door Opener, Yes, Garage Owned, Attached, Garage
Pet Allowed: Cats OK, Dogs OK
Sewer: Public Sewer
Total Rooms: 4
Township: Will
Water: Lake Michigan, Public
Room Sizes
Bedroom 2: 13X10
Kitchen: 16X8
Living Room: 17X12
Primary Bedroom: 16X12
Local Schools
High School: Bolingbrook High School
Middle School: Brooks Middle School
Elementary School: Oak View Elementary School
School District: District 365U
Listed By / Shown By
Listed By
Agency Name: Keller Williams Premiere Properties
Agency Phone: 630-545-9860
Shown By
Agency Title: Key Realty
Agency Phone: 877-539-7589

Estimate Your Payment
Estimated Payment
$ 1,893.90 per month $1,341.93 Principal & Interest $482.00 Property Tax $69.97 Homeowner's Insurance
342 Redwing Drive | MLS# 12676163
This townhouse located at 342 Redwing Drive, Bolingbrook, IL 60440 is currently listed for sale with an asking price of $239,900. This property was built in 1984 and has 2 bedrooms and 1 full and 1 partial baths with 960 sq. ft. Redwing Drive is located in the Indian Oaks subdivision within the District 365U school district. Search Indian Oaks real estate on www.ikeyrealty.com today.