
BEDS6
BATHS4 full
SQUARE FEET2,104
MLS#TB8535149
STATUSActive
PROPERTY TYPEResidential - Single Family
SUBDIVISIONUNPLATTED
Property Description
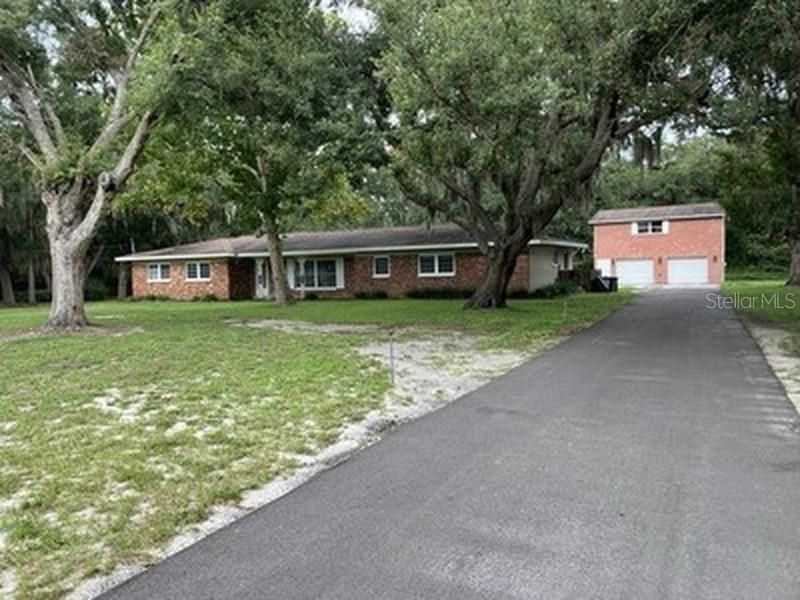
Welcome to this spacious 4-bedroom, 3-bath ranch home situated on 2.3 beautifully treed acres with agricultural zoning. The main residence features a desirable divided-bedroom floor plan, offering privacy and flexibility for family, guests, or a potential in-law suite. This property is especially well suited for multi-generational living. A major highlight is the detached, newly renovated 2-bedroom apartment located above the oversized 2-car garage, complete with separate utilities-ideal for extended family, guests, a home office, or potential rental income. More than $50,000 in recent improvements add significant value and peace of mind, including a complete renovation of the 2-bedroom apartment, relined cast-iron drainpipes, a new septic system, a new driveway, and new kitchen flooring. Enjoy the private swimming pool, mature trees, abundant outdoor space, and the privacy of an expansive 2.3-acre property. With agricultural zoning, multiple living spaces, a detached apartment, and substantial recent improvements, this is a rare opportunity offering versatility and acreage that can be difficult to find in the Brandon area. 24-hour notice requested for showings.
Property Features
Property Type: Residential - Single Family
Cooling: Central Air
Garage: 2
Heating: Central
Lot Size: 2.34 Acres
Roof Type: Shingle
Stories: 1.0
Taxes: $9,209
Year Built: 1963
Amenities
Ceiling Fans(s)
Split Bedroom
Walk-In Closet(s)
French Doors
Lighting
Feature Descriptions
Additional Rooms: Family Room, Inside Utility
Appliances: Dishwasher, Dryer, Microwave, Range, Refrigerator, Washer
Community Features: Street Lights
Days on Site: 18
Directions: Head toward Hitching Post DrTurn right onto W Bloomingdale AveTurn right onto Holland DrDestination will be on the left
Exterior: Block
Flood Zone Code: X
Flooring: Ceramic Tile, Terrazzo, Vinyl
Foundation: Slab
Home Warranty Y/N: No
Listing Terms: Cash, Conventional, FHA, VA Loan
Lot: Corner Lot, Level, Oversized Lot, Pasture, Paved, Zoned for Horses
Lot Dimensions: 2.34
Other Structures: Guest House
Ownership: Fee Simple
Parking: Driveway, Garage Door Opener
Parking Notes: Driveway, Garage Door Opener
Patio/Porch: Covered, Screened
Pool: In Ground
Property Attached Y/N: No
Property Sub-Type: Single Family Residence
Security: Security Lights
Sewer: Septic Tank
Showing Instructions: Appointment Only, Call Owner, See Remarks, ShowingTime
Special Sale Provisions: None
Swimming Pool: Yes
Utilities: Cable Available, Cable Connected, Electricity Available, Electricity Connected, Water Available
Vegetation: Oak Trees
Water: Public
Water Access Y/N: No
Windows: Blinds
Zoning: AS-1
Room Sizes
Kitchen: 17x10
Living Room: 24x13
Listed By / Shown By
Listed By
Agency Name: FLAT FEE MLS REALTY
Agency Contact: 813-642-6030
Shown By
Agency Title: Key Realty
Agency Phone: 877-539-7589

Estimate Your Payment
Estimated Payment
$ 4,769.48 per month $3,803.73 Principal & Interest $767.42 Property Tax $198.33 Homeowner's Insurance
3425 Holland Drive | MLS# TB8535149
This single family home located at 3425 Holland Drive, Brandon, FL 33511 is currently listed for sale with an asking price of $679,999. This property was built in 1963 and has 6 bedrooms and 4 full baths with 2104 sq. ft. Holland Drive is located in the UNPLATTED subdivision. Search UNPLATTED real estate on www.ikeyrealty.com today.