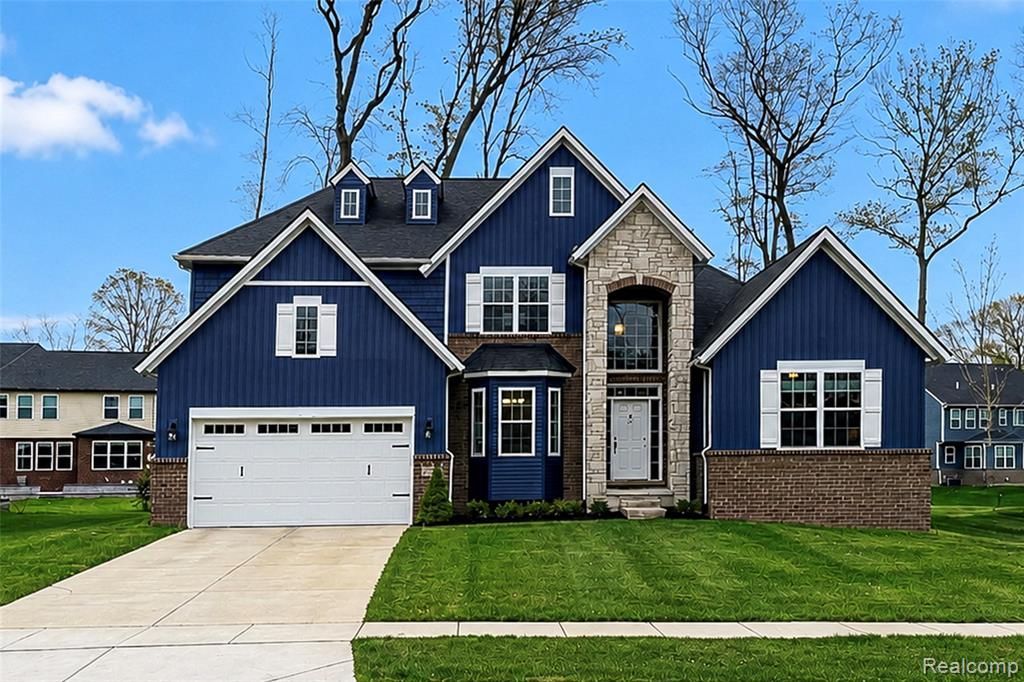

BEDS4
BATHS3 full 1 partial
SQUARE FEET3,073
MLS#20261052794
STATUS(Short Sale) - Active
PROPERTY TYPEResidential - Single Family
SUBDIVISIONC H A R L E S T O N P A R K I I C O N D O
SCHOOLSouthLyon
Property Description
Special Offer:** Receive **$10,000 seller's credit** towards your closing costs or Buy-down points! Welcome to this stunning 3,073-square-foot Cape Cod residence that masterfully combines traditional architectural charm with a highly functional modern layout, built in 2023 with 4 Bed, 3.5 Bath, 2 car Grg. The heart of the home is a dramatic great room featuring soaring high ceilings and a cozy fireplace, creating an expansive yet inviting atmosphere for both daily living and formal entertaining. Enhancing the home's open-concept appeal, the ceiling remains open from the entrance through the nook, and can be beautifully overlooked from the upstairs loft. Gourmet kitchen, which boasts a high-end gas cooktop with an exterior vent, a massive central island perfect for meal prep or casual dining, and premium finishes throughout, including quartz countertops found throughout the home. Expansive living room windows and the patio sliding door are outfitted with remote-controlled blinds, adding both convenience and a refined modern touch. First floor provides 2 spacious bedrooms and 2.5 bathrooms, both featuring convenient standing showers. This includes a luxurious primary suite that offers a private and peaceful retreat. A 1st floor laundry for convenience. Luxurious primary suite situated conveniently on the first floor. All bedrooms with walk-in closets, on the 2nd Floor , you will find a versatile loft area that overlooks the great room below, an ideal space for a home office or lounge. 2nd Floor also houses 2 additional spacious bedrooms and a well-appointed full bathroom, ensuring plenty of room for family and guests across the home's four-bedroom, three-bath footprint. A 9-foot ceiling basement with a future bathroom Prep, a two-zone damper HVAC system with separate thermostats for enhanced comfort across both levels, a water softener and reverse osmosis (RO) system, an installed EV charging station, and smart lighting and smart fans throughout the home. A must See!
Property Features
Property Type: Residential - Single Family
Basement: Unfinished
Basement: Yes
Cooling: Ceiling Fans, Central Air
Garage: 2 car attached
Heating: Forced Air, Natural Gas
Home Style: Cape Cod
Lot Size: 0.25 Acres
Stories: 2.0
Taxes: $12,701
Year Built: 2022
Feature Descriptions
Appliances: Dishwasher, Double Oven, Dryer, Free Standing Gas Range, Free Standing Refrigerator, Ice Maker, Range Hood, Stainless Steel Appliances, Washer
Days on Site: 24
Fireplace: Great Room
HOA Fee: 470/ Annually
Laundry: Laundry Room
Lot Dimensions: 67x128x83x131
Parcel#: 2119178032
Parking: Two Car Garage, Attached
Parking Notes: Two Car Garage, Attached
Patio/Porch: Patio
Security: Smoke Detectors
Sewer: Sewer At Street
Summer Tax: 12073
Water: Waterat Street
Winter Tax: 628
Room Sizes
Primary Bedroom: 14 X 17
Bedroom: 12 X 15
Great Room: 19 X 20
Kitchen: 10 X 16
Breakfast Nook Room: 10 X 18
Dining Room: 12 X 14
Loft: 14 X 15
Laundry: 8 X 10
Local Schools
School District: SouthLyon
Listed By / Shown By
Listed By
Agency Name: Community Choice Realty Associates, LLC
Agency Phone: 7349925515
Shown By
Agency Title: Key Realty
Agency Phone: 877-539-7589

Estimate Your Payment
Estimated Payment
$ 4,942.18 per month $3,691.29 Principal & Interest $1,058.42 Property Tax $192.47 Homeowner's Insurance
343 Amelia Circle | MLS# 20261052794
This single family home located at 343 Amelia Circle, South Lyon, Mi 48178 is currently listed for sale with an asking price of $659,900. This property was built in 2022 and has 4 bedrooms and 3 full and 1 partial baths with 3073 sq. ft. Amelia Circle is located in the C H A R L E S T O N P A R K I I C O N D O subdivision within the SouthLyon school district. Search C H A R L E S T O N P A R K I I C O N D O real estate on www.ikeyrealty.com today.