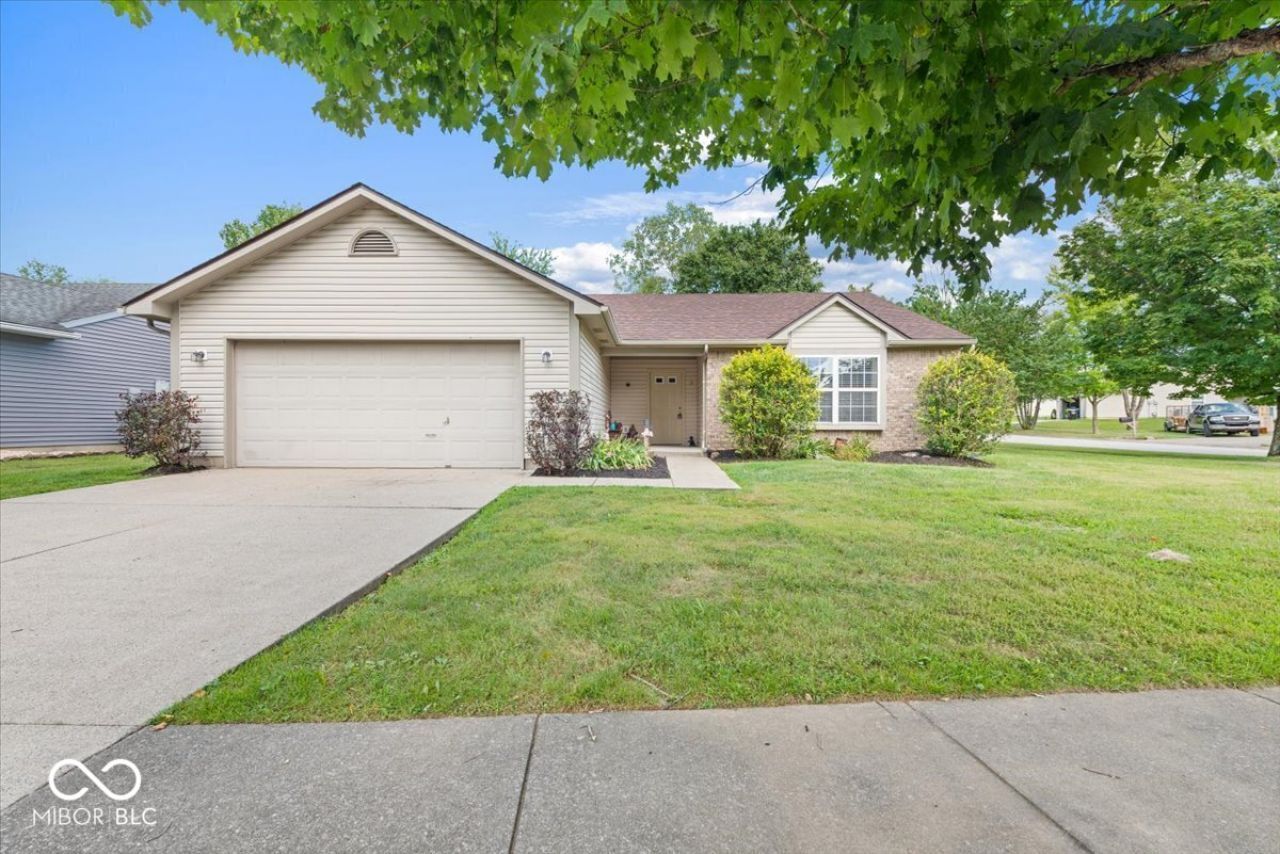

BEDS3
BATHS2 full
SQUARE FEET1,410
MLS#22118814
STATUSActive
PROPERTY TYPEResidential - Single Family
SUBDIVISIONStonecrest At Fieldstone
Property Description
Welcome to this charming ranch home nestled on a quiet cul-de-sac in Bloomington! This inviting 3-bedroom, 2-bath home offers 1,410 square feet of comfortable living space with thoughtful updates throughout. Inside, you'll find a bright and functional layout featuring a spacious living area, a dedicated laundry room, an updated full bath, and a master ensuite bath. The well-appointed kitchen and living spaces provide a comfortable setting for everyday living and entertaining. Step outside to enjoy the deck overlooking the private backyard, perfect for relaxing, grilling, or gathering with family and friends. A welcoming front porch adds to the home's curb appeal, while the attached garage provides convenient parking, storage, and workspace. Situated in a desirable Bloomington location, this home offers a combination of comfortable living spaces, tasteful updates, and a peaceful cul-de-sac setting. Don't miss the opportunity to make this charming property your next home!
Property Features
Property Type: Residential - Single Family
Cooling: Central Air
Garage: 2
Heating: Electronic Air Filter, Forced Air
Home Style: Ranch
Lot Size: 0.28 Acres
Stories: 1.0
Taxes: $3,964
Year Built: 1996
Appliances
Dishwasher
Dryer
Microwave
Electric Oven
Washer
Feature Descriptions
Bath: 2(Full-Main)
Days on Site: 14
Eating Area: Separate Room
Exterior: Brick, Vinyl With Brick
Foundation: Other
InteriorFeatures: Ceiling Vaulted, Walk-In Closet(s)
Total Rooms: 6
Utility Options: Cable Connected
Water: Public
Room Sizes
Bedroom 2: 12x10
Bedroom 3: 12x12
Kitchen: 16x11
Living Room: 15x18
Laundry: 8x7
Primary Bedroom: 17x12
Listed By / Shown By
Listed By
Agency Name: Keller Williams Indy Metro Partners
Agency Phone: 317-882-5900
Shown By
Agency Title: Key Realty
Agency Phone: 877-539-7589

Estimate Your Payment
Estimated Payment
$ 2,090.06 per month $1,672.52 Principal & Interest $330.33 Property Tax $87.21 Homeowner's Insurance
343 S Windstone Court | MLS# 22118814
This single family home located at 343 S Windstone Court, Bloomington, IN 47403 is currently listed for sale with an asking price of $299,000. This property was built in 1996 and has 3 bedrooms and 2 full baths with 1410 sq. ft. S Windstone Court is located in the Stonecrest At Fieldstone subdivision. Search Stonecrest At Fieldstone real estate on www.ikeyrealty.com today.