
BEDS3
BATHS3 full
SQUARE FEET1,730
MLS#202632010
STATUSPending
PROPERTY TYPEResidential - Single Family
SUBDIVISIONCambridge Estates
SCHOOLGreater Jasper Cons. Schools
Property Description
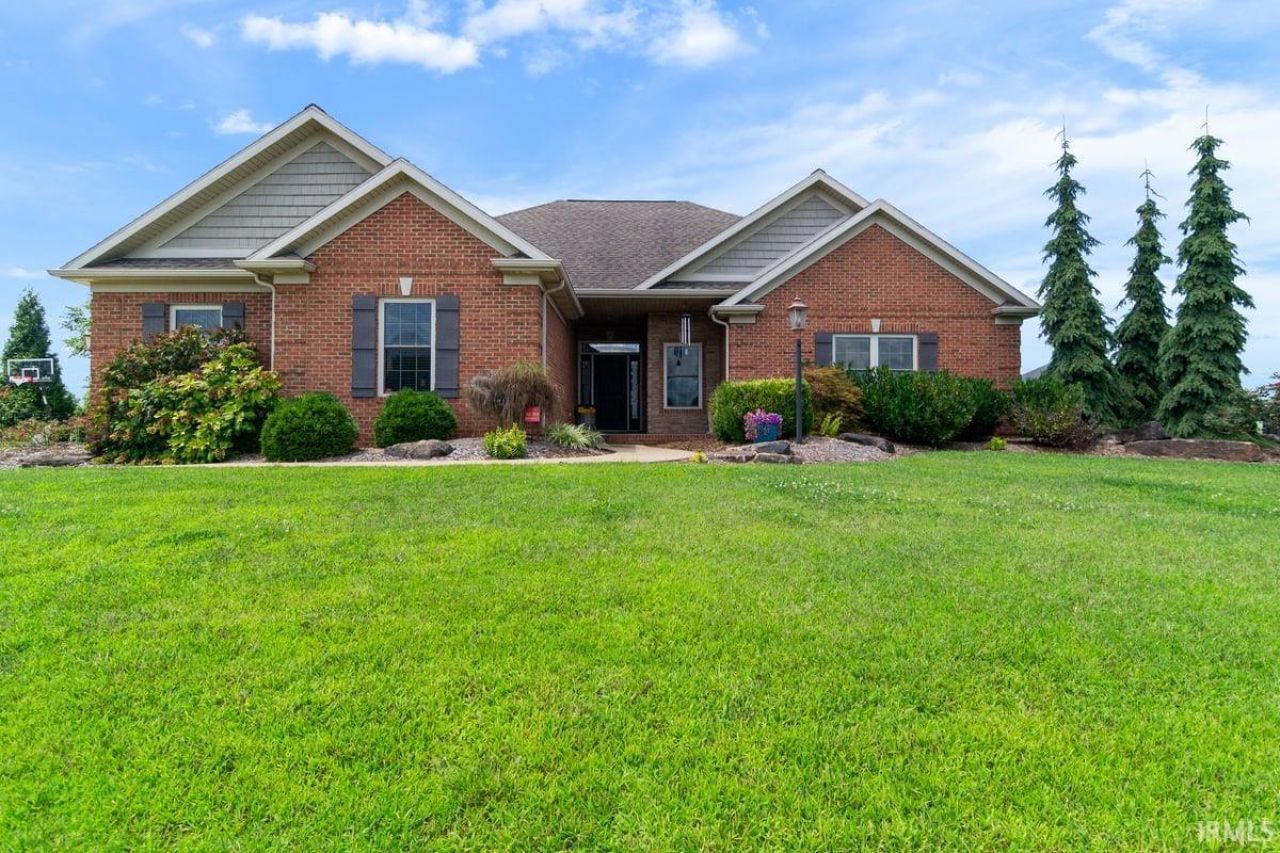
Welcome to this spacious beautifully designed home located in Cambridge Estates on a .55 acre lot. Step inside the entryway to an inviting open floor plan featuring a spacious living room with beautiful coffered ceilings, stacked stone fireplace and lots of natural light creating an ideal layout for everyday living and entertaining. Decorative columns with arched opening leads you into the well-designed kitchen complete with an island bar, granite countertops, stainless steel appliances and vent hood, gas range, and a mosaic tiled backsplash. Two comfortable bedrooms and a full bath are just off the kitchen, while the owner's suite occupies the opposite side of the home for added privacy. The suite includes a double bowl vanity, walk-in shower and a large walk-in closet. Full, partially finished basement with two ingress egress windows and full bath offers additional living space. Outside you'll find a spacious backyard featuring a partially covered stamped concrete patio with professional landscaping and storage shed. Home also includes smart home switches throughout the main living areas, new dishwasher in 2026 and refrigerator was replaced in 2025.
Property Features
Property Type: Residential - Single Family
Basement: Yes
Basement: Full Basement, Partially Finished
Cooling: Central Air
Fireplaces: 1
Garage: 2 car attached
Heating: Gas, Forced Air
Home Style: Ranch
Lot Size: 0.55 Acres
Roof Type: Dimensional Shingles
Stories: 1.0
Taxes: $3,488
Year Built: 2013
Feature Descriptions
Above Grade Finished SQFT: 1730
Amenities: 1st Bdrm En Suite, Attic Pull Down Stairs, Ceiling-Tray, Closet(s) Walk-in, Countertops-Solid Surf, Foyer Entry, Garage Door Opener, Kitchen Island, Landscaped, Open Floor Plan, Patio Covered, Patio Open, Porch Covered, Split Br Floor Plan, Main Floor Laundry, Sump Pump
Days on Site: 14
Exterior: Brick
Fireplace: Living/Great Rm, Gas Log
Garage SQFT: 672
Location: City/Town/Suburb
Lot: Level
Lot Dimensions: 160 X 150
Number of Rooms: 8
Sale Inclusions: Dishwasher, Microwave, Refrigerator, Range-Gas, Water Heater Tankless
Sewer: City
Total Finished SQFT: 1730
Water: City
Room Sizes
Bedroom 1: 10x18 Level - Main
Bedroom 2: 11x17 Level - Main
Bedroom 3: 15x12 Level - Main
Dining Room: 10x23 Level - Main
Kitchen: 10x23 Level - Main
Living Room: 14x17 Level - Main
Laundry: 9x5 Level - Main
Local Schools
High School: Greater Jasper Cons Schools
Middle School: Greater Jasper Cons Schools
Elementary School: Jasper
School District: Greater Jasper Cons. Schools
Listed By / Shown By
Listed By
Agency Name: RE/MAX Local
Agency Contact: Cell: 812-630-6694
Agent Name: Kathy Rowekamp
Shown By
Agency Title: Key Realty
Agency Phone: 877-539-7589

IDX information is provided exclusively for consumers’ personal, non-commercial use and may not be used for any purpose other than to identify prospective properties consumers may be interested in purchasing. Data is deemed reliable but is not guaranteed accurate by the MLS
Estimate Your Payment
Estimated Payment
$ 3,321.05 per month $2,880.20 Principal & Interest $290.67 Property Tax $150.18 Homeowner's Insurance
343 Sunshine Drive | MLS# 202632010
This single family home located at 343 Sunshine Drive, Jasper, IN 47546 is currently listed for sale with an asking price of $514,900. This property was built in 2013 and has 3 bedrooms and 3 full baths with 1730 sq. ft. Sunshine Drive is located in the Cambridge Estates subdivision within the Greater Jasper Cons. Schools school district. Search Cambridge Estates real estate on www.ikeyrealty.com today.