
BEDS2
BATHS2 full
SQUARE FEET1,570
MLS#20261052699
STATUS(Short Sale) - Pending
PROPERTY TYPEResidential - Single Family
SUBDIVISIONS T E V E N S S U B
SCHOOLPortHuron
Property Description
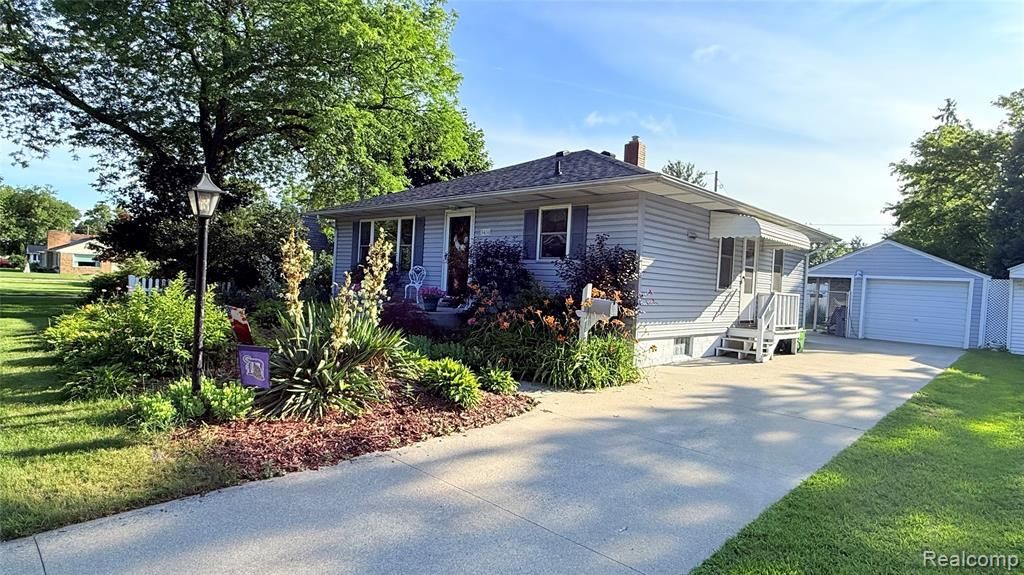
Welcome to this attractive ranch-style home just four blocks from the stunning Lake Huron. Boasting a full finished basement with a full bath, this move-in-ready home offers versatile space for guests or a growing family. Inside, you'll find an updated kitchen, hardwood flooring, open living spaces, and large windows that flood the home with natural light. Closet and storage space is plentiful. Their is also room for a main floor laundry area. The private fenced in backyard is perfect for relaxing, and you're only a short walk from biking / walking trails and four public beaches. 12x5 covered patio. Plus, a whole house generator ensures peace of mind. Move in condition. Do not miss out-schedule your showing today!
Property Features
Property Type: Residential - Single Family
Basement: Yes
Basement: Finished, Full
Cooling: Ceiling Fans
Garage: 1.5
Heating: Forced Air, Natural Gas
Home Style: Ranch
Lot Size: 0.17 Acres
Stories: 1.0
Taxes: $2,929
Year Built: 1950
Feature Descriptions
Days on Site: 22
Exterior: Vinyl Siding
Fencing: Back Yard
Laundry: Laundry Room
Lot Dimensions: 53x141x51x142
Parcel#: 74066690006000
Parking: Oneand Half Car Garage, Detached, Electricityin Garage, Garage Faces Front, Garage Door Opener
Parking Notes: Oneand Half Car Garage, Detached, Electricityin Ga
Sewer: Public Sewer
Summer Tax: 2524
Water: Public
Winter Tax: 405
Room Sizes
Living Room: 21 X 14
Kitchen: 14 X 12
Primary Bedroom: 12 X 12
Bath Full: 10 X 4
Bedroom: 12 X 12
Family Room: 33 X 12
Fle X Room: 12 X 9
Laundry: 11 X 11
Other: 15 X 7
Local Schools
School District: PortHuron
Listed By / Shown By
Listed By
Agency Name: Berkshire Hathaway HomeServices Kee Realty Ft Gra
Agency Phone: 8109855080
Shown By
Agency Title: Key Realty
Agency Phone: 877-539-7589

Estimate Your Payment
Estimated Payment
$ 1,361.72 per month $1,062.25 Principal & Interest $244.08 Property Tax $55.39 Homeowner's Insurance
3431 Stone Street | MLS# 20261052699
This single family home located at 3431 Stone Street, Port Huron, Mi 48060 is currently listed for sale with an asking price of $189,900. This property was built in 1950 and has 2 bedrooms and 2 full baths with 1570 sq. ft. Stone Street is located in the S T E V E N S S U B subdivision within the PortHuron school district. Search S T E V E N S S U B real estate on www.ikeyrealty.com today.