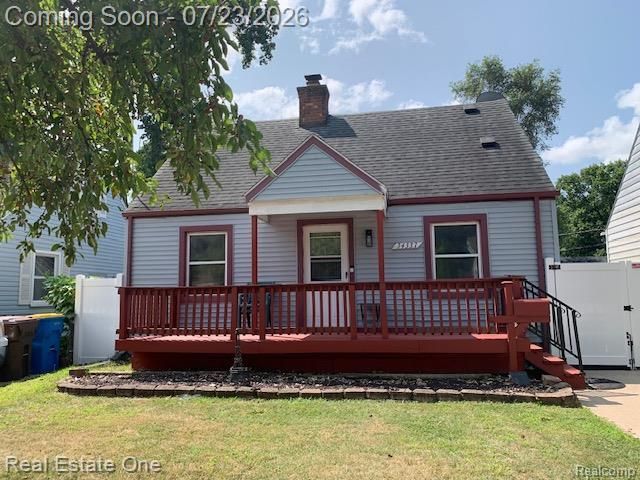

BEDS3
BATHS1 full 1 partial
SQUARE FEET1,272
MLS#20261056286
STATUS(Short Sale) - Pending
PROPERTY TYPEResidential - Single Family
SUBDIVISIONH A R R O U N P A R K S U B 2
SCHOOLWayneWestland
Property Description
Cozy and move-in ready 3 bedroom, 1.5 bath home. Property offers new flooring throughout the living room and bedrooms, recently installed insulation, new vinyl privacy fence and a new furnace in '21. In the backyard you will find plenty of privacy with your new fence, the convenience of a garage and plenty of room for the kids and pets. The basement is partially finished with knotty pine, laundry room and a half bath, yet still has ample storage and room for your own personal touches. Home is close to Attwood park, the community center, freeways and restaurants.
Property Features
Property Type: Residential - Single Family
Basement: Yes
Basement: Full, Partially Finished
Cooling: Central Air
Garage: 1.5
Heating: Forced Air, Natural Gas
Home Style: Bungalow
Lot Size: 0.09 Acres
Roof Type: Asphalt
Stories: 1.5
Taxes: $2,500
Year Built: 1943
Feature Descriptions
Appliances: Free Standing Gas Oven, Free Standing Refrigerator
Days on Site: 13
Exterior: Aluminum Siding
Fencing: Back Yard
Lot Dimensions: 38.5X10⁶
Parcel#: 55020011097000
Parking: Oneand Half Car Garage, Detached
Parking Notes: Oneand Half Car Garage, Detached
Patio/Porch: Porch
Sewer: Public Sewer
Summer Tax: 2068
Utilities: Cable Available
Water: Public
Winter Tax: 432
Room Sizes
Living Room: 13 X 15
Kitchen: 10 X 10
Primary Bedroom: 10 X 18
Bedroom: 10 X 11
Bath Full: 6 X 10
Bath Lav: 6 X 6
Local Schools
School District: WayneWestland
Listed By / Shown By
Listed By
Agency Name: Real Estate One-Southgate
Agency Phone: 7342845400
Shown By
Agency Title: Key Realty
Agency Phone: 877-539-7589

Estimate Your Payment
Estimated Payment
$ 1,237.69 per month $978.34 Principal & Interest $208.33 Property Tax $51.01 Homeowner's Insurance
34337 Harroun Street | MLS# 20261056286
This single family home located at 34337 Harroun Street, Wayne, Mi 48184 is currently listed for sale with an asking price of $174,900. This property was built in 1943 and has 3 bedrooms and 1 full and 1 partial baths with 1272 sq. ft. Harroun Street is located in the H A R R O U N P A R K S U B 2 subdivision within the WayneWestland school district. Search H A R R O U N P A R K S U B 2 real estate on www.ikeyrealty.com today.