
BEDS3
BATHS2
SQUARE FEET1,285
MLS#3828525
STATUSActive
PROPERTY TYPEResidential - Single Family
SUBDIVISIONWillow Creek Estates
Property Description
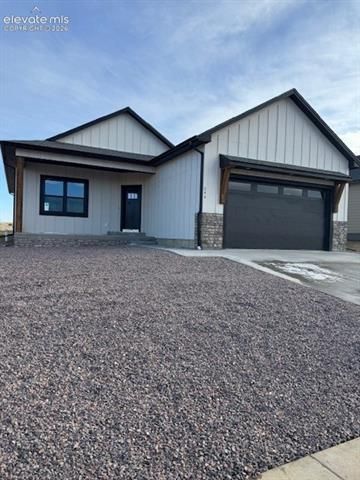
This beautiful home has lots of high quality features including Anderson Windows, granite countertops, gorgeous Amish built hard wood cabinets, all appliances including washer/dryer, range/oven, dishwasher, microwave oven, and refrigerator. Plus, luxury plank flooring, 2X6 construction with extra insulation and central air conditioning. The yard is fully landscaped and fenced. There are two exterior spaces. The front porch features a great view of Pikes Peak and the back patio is on the east side for cool comfortable entertaining. This home has great curb appeal that your guest will love. You will be proud to call this wonderful house your home. Seller is offering to credit the buyer 3% of the price at closing to help with financing or lower the price by $10,650. Buyer's choice.
Property Features
Property Type: Residential - Single Family
Cooling: Ceiling Fan(s), Central Air
Fenced: Yes
Fireplaces: None
Garage: 2 car attached
Heating: Forced Air, Natural Gas
Lot Size: 0.14 Acres
Roof Type: Composite Shingle
Stories: 1.0
Taxes: $1,755
Year Built: 2025
Feature Descriptions
Appliances: 220v in Kitchen, Dishwasher, Disposal, Dryer, Kitchen Vent Fan, Microwave Oven, Oven, Range, Refrigerator, Self Cleaning Oven, Washer
Basement/Foundation: Crawl Space
Days on Site: 2
Existing Utilities: Electricity Connected, Natural Gas Connected
Exterior: Fiber Cement, Stone, Wood
Fence: All
Floor Plan: Ranch
Floors: Carpet, Tile, Luxury Vinyl
Garage Amenities: Even with Main Level, Garage Door Opener
Garage Type: Attached
Lot: Level, Mountain View, View of Pikes Peak
Utilities: Electricity Connected, Natural Gas Connected
View: Mountain, Pikes Peak
Water: Municipal
Room Sizes
Bedroom - Primary: 12 x 19 Level - Main
Listed By / Shown By
Listed By
Agency Name: Jay Stoner
Agency Phone: 970-566-4891
Shown By
Agency Title: Key Realty
Agency Phone: 877-539-7589

Estimate Your Payment
Estimated Payment
$ 2,235.56 per month $1,985.77 Principal & Interest $146.25 Property Tax $103.54 Homeowner's Insurance
344 Arrowhead Drive | MLS# 3828525
This single family home located at 344 Arrowhead Drive, Florence, CO 81226 is currently listed for sale with an asking price of $355,000. This property was built in 2025 and has 3 bedrooms with 1285 sq. ft. Arrowhead Drive is located in the Willow Creek Estates subdivision. Search Willow Creek Estates real estate on www.ikeyrealty.com today.