
BEDS3
BATHS2 full
SQUARE FEET1,659
MLS#1884323
STATUSComing Soon
PROPERTY TYPEResidential - Single Family
SCHOOLCincinnati
Property Description
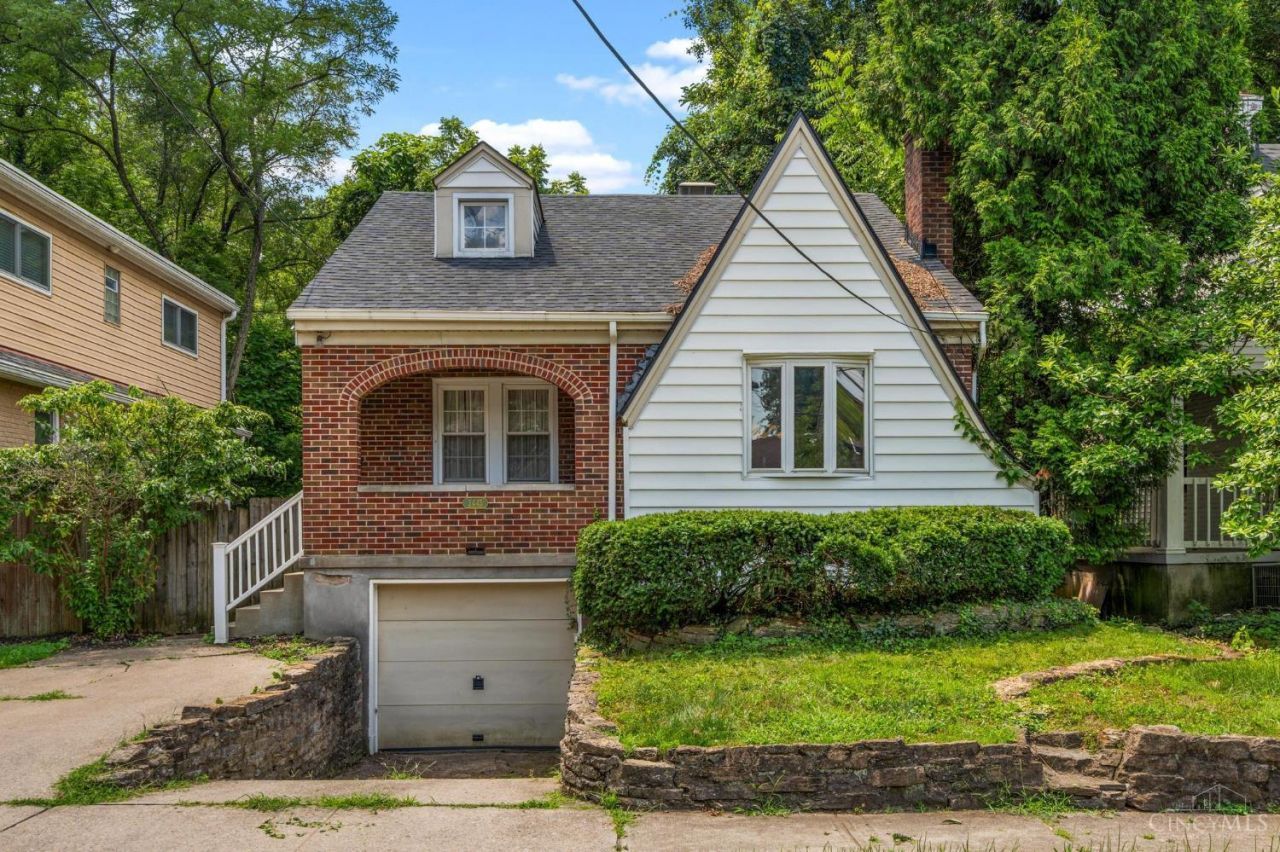
Location!! Welcome Home to this Updated & Charming All Brick 3 bed/2 bath Cape Cod on a quiet cul-de-sac centrally located in Oakley Kilgour District (Hyde Park Elem) Walking distance to Wasson Way Trl and East Hyde Park District Restaurants and Shopping!! Beautiful Original Hardwoods throughout! Kitchen is Updated with White Cabinets, Granite Counters, SS Appliances! Relax on the Deck with wooded views! Large owner's suite with Vaulted Ceiling and built ins cabinets! Amazing First Floor Full Bath! Finished basement has family /rec room Plus a Full Bath! Don't Delay - See the Amazing Home Today! All Furniture - Negotiable - For Sale
Property Features
Property Type: Residential - Single Family
Basement: Yes
Basement: Full
Cooling: Central Air, Window Unit
Fireplaces: 1
Garage: 1
Heating: Forced Air, Gas
Home Style: Cape Cod
Lot Size: 0.08 Acres
Roof Type: Shingle
Stories: 1.5
Taxes: $7,036
Year Built: 1937
Amenities
9Ft + Ceiling
Natural Woodwork
Vaulted Ceiling
Cul de sac
Deck
Porch
Feature Descriptions
Access: City Street
Appliances: Dishwasher, Garbage Disposal, Microwave, Oven/Range, Refrigerator
Basement Fatures: Finished, Vinyl Floor
Exterior: Brick, Other
Fireplace Features: Inoperable
Foundation: Poured
Garage/Carport: Front, Garage Attached
Gas: Natural
Kitchen: Wood Cabinets, Marble/Granite/Slate
Miscellaneous: Busline Near, Smoke Alarm
Parcel #: 0390002031300
Parking: Driveway
Primary Bathroom: Tile Floor, Tub w/Shower, Marb/Gran/Slate
Primary Bedroom: Vaulted Ceiling, Window Treatment, Wood Floor
Rooms Total: 6
Sewer: Public Sewer
SQFT Basement: 1040
Tax Abatement: No
Water: Public
Water Heater: Gas
Window Features: Double Pane, Vinyl, Other
Room Sizes
Primary Bedroom: 25 X 15 Level - 2
Bedroom 2: 12 X 10 Level - 1
Bedroom 3: 13 X 11 Level - 1
Dining Room: 15 X 12 Level - 1
Entry: 5 X 7 Level - 1
Living Room: 16 X 12 Level - 1
Laundry Room: 14 X 9 Level - Basement
Recreation Room: 30 X 12 Level - Basement
Local Schools
School District: Cincinnati
Listed By / Shown By
Listed By
Agency Name: Keller Williams Advisors Rlty
Agent Name: David Roth
Agency Phone: 937-848-6255
Shown By
Agency Title: Key Realty
Agency Phone: 877-539-7589

Estimate Your Payment
Estimated Payment
$ 3,087.62 per month $2,377.33 Principal & Interest $586.33 Property Tax $123.96 Homeowner's Insurance
3445 Oak View Place | MLS# 1884323
This single family home located at 3445 Oak View Place, Cincinnati, OH 45209 is currently listed for sale with an asking price of $425,000. This property was built in 1937 and has 3 bedrooms and 2 full baths with 1659 sq. ft. Oak View Place is located within the Cincinnati school district. Search Cincinnati real estate on www.ikeyrealty.com today.