
BEDS5
BATHS2 full 1 partial
SQUARE FEET2,540
MLS#12765080
STATUSNew
PROPERTY TYPEResidential - Single Family
SUBDIVISIONSwiss Valley
SCHOOLDistrict 201U
Property Description
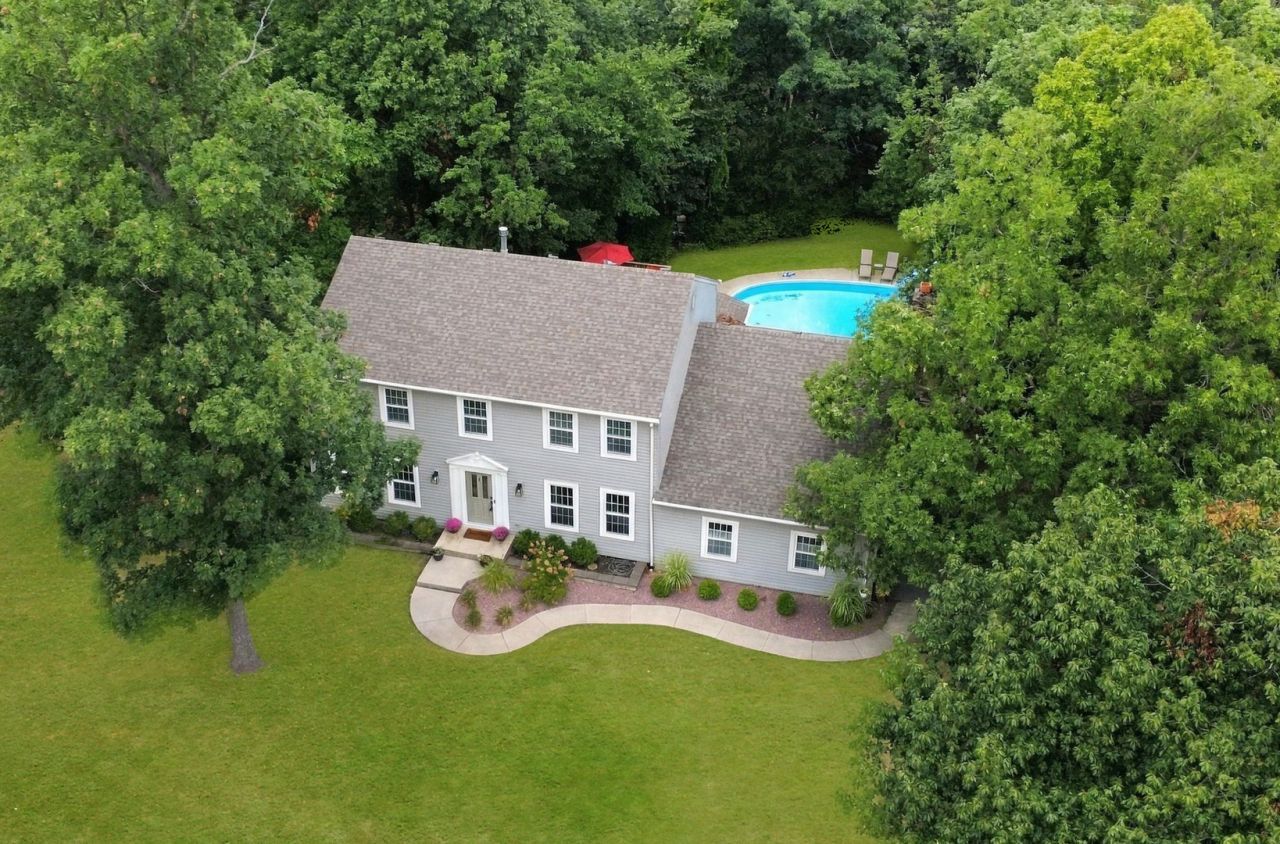
SWISS VALLEY STUNNER - INGROUND POOL - SUN ROOM - This gorgeous 2 story colonial shows like a model home! With FIVE bedrooms, 2.5 baths, an impressive SUN ROOM, living room, dining room, family room & laundry all on the main level - this unique layout checks all the boxes, plus an unfinished basement for extra storage! You'll never have to leave home with your own resort-style pool & 3-tiered deck (2023) in your private fenced in yard on nearly half an acre! Gorgeous REAL HARDWOOD floors, ULTRA MODERN KITCHEN w/granite counters, stainless appliances, pantry, island w/seating, soft close drawers & rollouts, new disposal & backsplash. MASSIVE SUNROOM just off the kitchen & family room w/gorgeous CEDAR ceiling & cozy potbelly stove. Convenient half bath just off the back door entrance, perfect for pool guests! Master suite boasts double closets & remodeled bathroom w/custom tile shower. Main bath was also updated w/double sinks, soaking tub & separate shower. LOADED WITH UPDATES including siding, windows, NEW ROOF (2019). Water heater & sump (2022), Furnace & AC (2014). Even a new asphalt driveway in 2025. Unfinished basement comes w/transferrable warranty from US Waterproofing for peace of mind. Schedule a private showing today before it's too late!
Property Features
Property Type: Residential - Single Family
Basement: Yes
Basement: Unfinished, Full
Cooling: Central Air
Fireplaces: 2
Garage: 2
Heating: Natural Gas, Forced Air
Home Style: Colonial
Lot Size: 0.49 Acres
Roof Type: Asphalt
Taxes: $9,939
Year Built: 1976
Amenities
1st Floor Bedroom
Granite Counters
Separate Dining Room
Feature Descriptions
Additional rooms: Bedroom 5,Foyer, Sun Room
Appliances: Range, Microwave, Dishwasher, Refrigerator, Washer, Dryer, Disposal, Stainless Steel Appliance(s), Water Softener Owned
Association Includes: None
Bath Features: Double Sink, Soaking Tub
Dining Room: Separate
Exterior: Vinyl Siding
Fireplace: Gas Log
Fireplace Location(s): Family Room
Laundry: Main Level
Lot: Corner Lot, Landscaped, Mature Trees
Lot Dimensions: 126x180
Other Equipment: Water-Softener Owned, CO Detectors, Ceiling Fan(s), Sump Pump, Water Heater-Gas
Parcel#: 2315031050080000
Parking: Asphalt, Garage Door Opener, Yes, Garage Owned, Attached, Garage
Sewer: Public Sewer
Total Rooms: 9
Township: Crete
Water: Public
Room Sizes
Bedroom 5: 10X11
Foyer: 8X9
Sun Room: 14X22
Bedroom 2: 9X14
Bedroom 3: 12X14
Bedroom 4: 11X15
Dining Room: 12X14
Family Room: 16X18
Kitchen: 14X15
Laundry: 6X9
Living Room: 15X16
Primary Bedroom: 12X19
Local Schools
School District: District 201U
Listed By / Shown By
Listed By
Agency Name: Re/Max 10
Agency Phone: 708-672-4700
Shown By
Agency Title: Key Realty
Agency Phone: 877-539-7589

Estimate Your Payment
Estimated Payment
$ 3,064.11 per month $2,125.05 Principal & Interest $828.25 Property Tax $110.80 Homeowner's Insurance
3446 Innsbruck Lane | MLS# 12765080
This single family home located at 3446 Innsbruck Lane , Crete, IL 60417 is currently listed for sale with an asking price of $379,900. This property was built in 1976 and has 5 bedrooms and 2 full and 1 partial baths with 2540 sq. ft. Innsbruck Lane is located in the Swiss Valley subdivision within the District 201U school district. Search Swiss Valley real estate on www.ikeyrealty.com today.