
BEDS3
BATHS4
SQUARE FEET1,692
MLS#837566
STATUS
PROPERTY TYPEResidential - Single Family
SUBDIVISIONWoods Crossing
Property Description
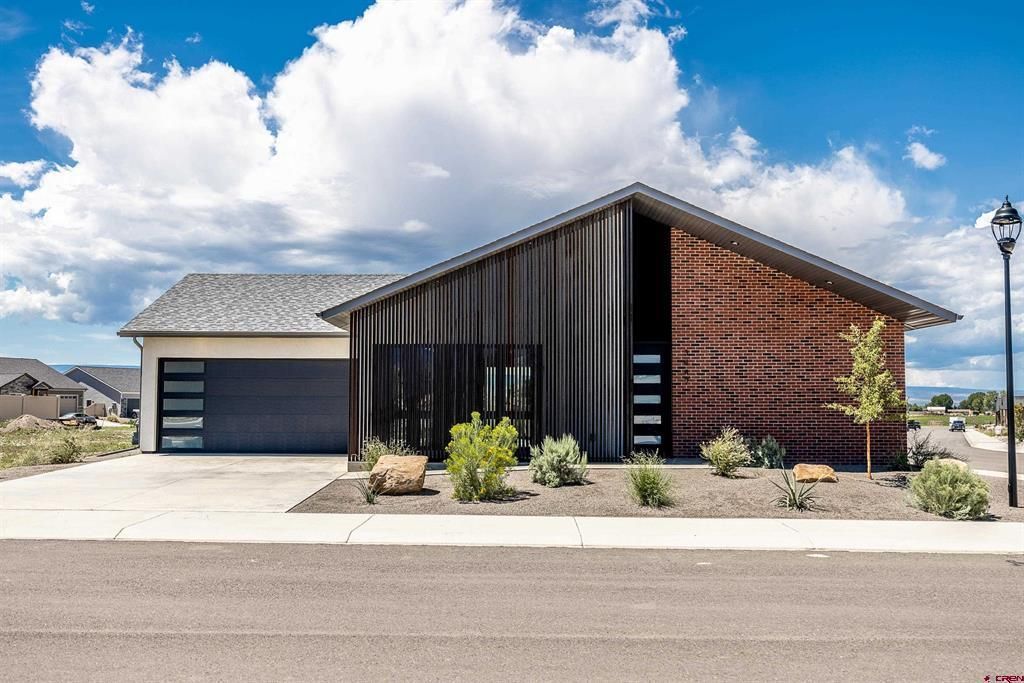
A RETREAT, NOT JUST A RESIDENCE Step past the front door and the first thing you notice isn't the architecture â?? it's the quiet. Solid core doors, fully insulated interior walls, and a build with zero shortcuts mean 3447 Kestrel Loop feels calm before it feels anything else. Outside, the home carries a mountain-modern architectural style â?? a pitched roofline, warm wood siding paired with brick, and clean, considered massing more familiar in Aspen or Telluride than a typical Colorado subdivision. It's a look built for people who want craftsmanship to be visible, not just implied. Inside, that same intention continues. Tempered Andersen 100 Series casement windows bring in natural light, site-finished hardwood floors run underfoot, and a curated lighting package with adjustable dimming lets you shape the mood room by room. Three full bedroom suites, each with its own private bath, give guests, multi-generational family, or a home office real privacy â?? not a shared hallway compromise. Every home in this collection arrives fully landscaped, with vinyl privacy fencing, underground automatic irrigation, and an extra-deep garage bay already in place â?? nothing left for the buyer to finish.
Property Features
Property Type: Residential - Single Family
Cooling: Central A/C
Fuel Type: Natural Gas
Garage: 2 car attached
Heating: Forced Air
Home Style: Modern
Lot Size: 0.19 Acres
Stories: 1.0
Taxes: 2,565.72
Year Built: 2025
Appliances
Range/Oven
Refrigerator
Dishwasher
Washer
Dryer
Disposal
Microwave
Feature Descriptions
Available Amenities: Real Estate Included
Days on Site: 1
Exterior: Wood Frame
Flooring: Hardwood
Foundation: Crawl Space
Garage Type: Attached Garage
Master Bedroom: Main Level
Sewer: Public Sewer
Water: City Water
Local Schools
High School: Montrose 9-12
Middle School: Centennial 6-8
Elementary School: Johnson K-5
Listed By / Shown By
Listed By
Agency Name: NextHome Virtual
Agency Phone: 970-258-9300
Shown By
Agency Title: Key Realty
Agency Phone: 877-539-7589

Estimate Your Payment
Estimated Payment
$ 3,522.57 per month $3,347.84 Principal & Interest $0.17 Property Tax $174.56 Homeowner's Insurance
3447 Kestrel Loop | MLS# 837566
This single family home located at 3447 Kestrel Loop, Montrose, CO 81401 is currently listed for sale with an asking price of $598,500. This property was built in 2025 and has 3 bedrooms with 1692 sq. ft. Kestrel Loop is located in the Woods Crossing subdivision. Search Woods Crossing real estate on www.ikeyrealty.com today.