
BEDS3
BATHS1 full
SQUARE FEET1,016
MLS#26-298
STATUSActive
PROPERTY TYPEResidential -
SCHOOLSault Ste Marie
Property Description
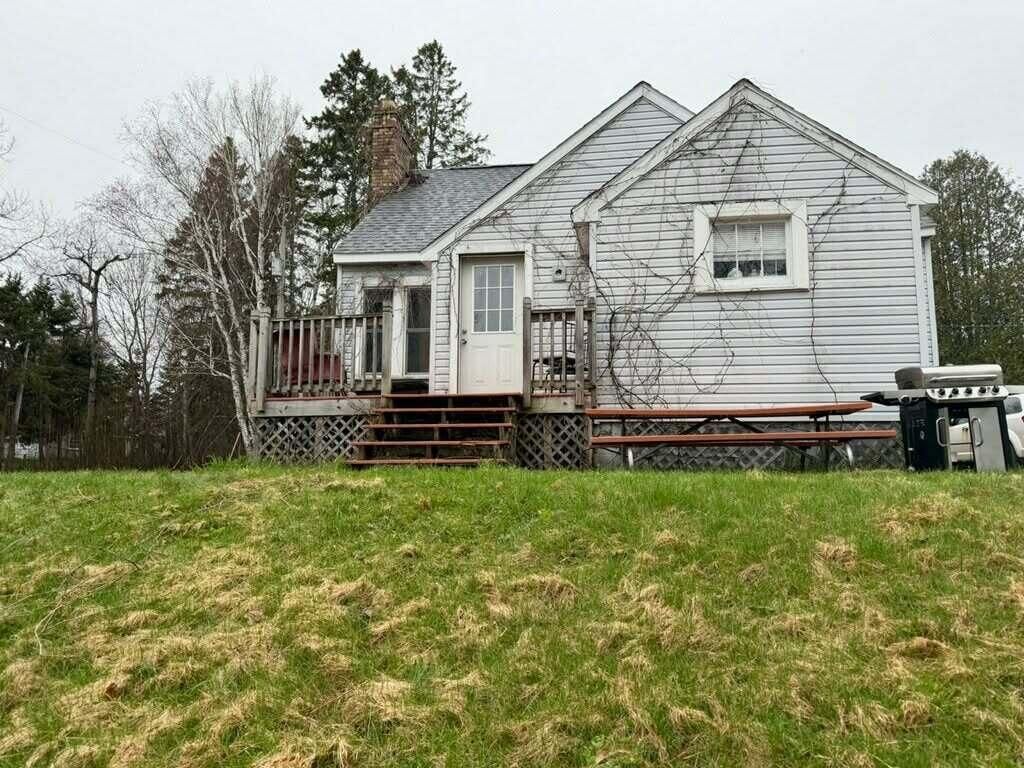
Discover the potential of this cozy single family home, ideally situated just outside of town in a quiet, welcoming subdivision. Boasting 3 bedrooms and 1 bathroom, this property offers the perfect canvas to create your own living space. Set on a generous 1.2 acre lot, there's plenty of space for gardening, outdoor living, and room to expand. Property has recently graded driveway and a 28x28 cement slab that could be used for a garage. This home could be your dream retreat combining peaceful country living with convenient access to town amenities. Schedule your appointment today to see this property!
Property Features
Property Type: Residential -
Basement: Yes
Cooling: None
Fireplaces: 1
Heating: Forced Air, Natural Gas
Lot Size: 1.20 Acres
Roof Type: Asphalt shingles
Taxes: $2,140
Year Built: 1947
Feature Descriptions
Additional Garage: None
Appliances: Electric Range, Refrigerator
Barrier Free: No
Body of Water: None
Days on Site: 9
Exterior: Vinyl
Extras: Shed(s)
Fireplace: Living Room, One
Foundation: Block
Homestead: N
Interior: Hardwood Floors
Landscping: Trees
Laundry: In Basement
Lot Dimensions: 150x350
Mineral Rights: Unknown
Patio/Deck: Open Deck
Seasonal: No
Sewer: Septic
SQFT Above Grade: 1016.00
University Area: No
Water: Drilled Well
Windows: Double Pane Windows, Vinyl
Room Sizes
Living Room: 17.00 X 16.50 Level - M
Kitchen: 10.00 X 8.20 Level - M
Dining Room: 9.70 X 8.50 Level - M
Primary Bedroom: 27.60 X 13.20 Level - U
Bedroom 2: 11.60 X 10.20 Level - M
Bedroom 3: 11.50 X 8.20 Level - M
Local Schools
School District: Sault Ste Marie
Listed By / Shown By
Listed By
Agency Name: CENTURY 21 Advantage Plus
Agency Phone: (906) 632-6868
Shown By
Agency Title: Key Realty
Agency Phone: 877-539-7589

Estimate Your Payment
Estimated Payment
$ 1,414.26 per month $1,174.68 Principal & Interest $178.33 Property Tax $61.25 Homeowner's Insurance
3448 S Mackinac Trl | MLS# 26-298
This home located at 3448 S Mackinac Trl, Sault Sainte Marie, MI 49783 is currently listed for sale with an asking price of $210,000. This property was built in 1947 and has 3 bedrooms and 1 full baths with 1016 sq. ft. S Mackinac Trl is located within the Sault Ste Marie school district. Search Sault Sainte Marie real estate on www.ikeyrealty.com today.