
BEDS4
BATHS2 full 1 partial
SQUARE FEET2,213
MLS#TB8535003
STATUSActive
PROPERTY TYPERental - Single Family
SUBDIVISIONHUNTING CREEK
Property Description
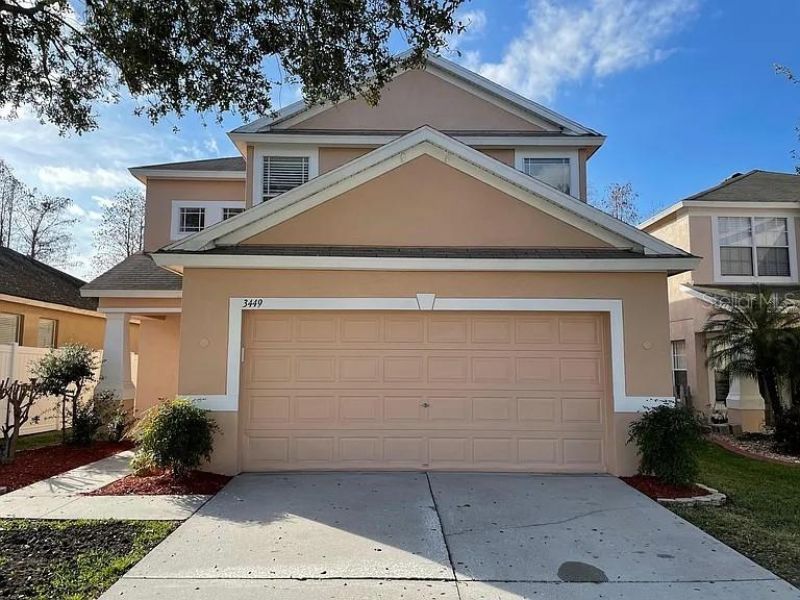
Spacious 2 story home on a conservation lot in Hunting Creek of New Port Richey that is in a great location off Hwy 54 near all amenities like shopping, doctors, schools. 4 bedrooms upstairs + one extra bedroom downstairs with 2 full bathrooms upstairs and a 1/2 bath downstairs. 2 car garage. laundry room with washer and dryer. City gas cooking range. fans in every bedrooms. Cover back porch looking at the pound.
Property Features
Property Type: Rental - Single Family
Cooling: Central Air
Garage: 2 car attached
Heating: Central
Lot Size: 0.09 Acres
Year Built: 2006
Amenities
PrimaryBedroom Upstairs
Walk-In Closet(s)
Feature Descriptions
Additional Rooms: Bonus Room
Appliances: Dishwasher, Electric Water Heater, Microwave, Range, Refrigerator
Community Features: Street Lights
Days on Site: 14
Directions: Subdivision on north side of SR54. Enter Hunting Creek by Heron Island DR. OR Crescent Moon Dr. to address.
Flood Zone Code: x
Flooring: Ceramic Tile, Laminate, Parquet
Frontage Pond: 43
HOA Y/N: Yes
Home Warranty Y/N: No
Lease Terms: Twelve Months
Lot: Conservation Area, City Limits, Paved
Lot Dimensions: 0.09
Number of Pets: 2
Parking: Garage Door Opener, Parking Pad
Parking Notes: Garage Door Opener, Parking Pad
Patio/Porch: Enclosed, Patio, Rear Porch, Screened
Pets Allowed: Number Limit, Yes
Property Attached Y/N: No
Property Sub-Type: Single Family Residence
Sewer: Public Sewer
Showing Instructions: Lock Box Coded, ShowingTime
Utilities: Cable Available, Electricity Connected, Natural Gas Available, Public, Water Connected
Water: Public
Water Access Y/N: No
Waterfront Features: Pond
Water View: Pond
Room Sizes
Kitchen: 14x14
Living Room: 16x14
Primary Bedroom: 17x12
Local Schools
High School: J.W. Mitchell High-PO
Middle School: Seven Springs Middle-PO
Elementary School: Seven Springs Elementary-PO
Listed By / Shown By
Listed By
Agency Name: CEDERMAN PROPERTIES
Agency Contact: 727-785-9966
Shown By
Agency Title: Key Realty
Agency Phone: 877-539-7589

3449 Heron Island Drive | MLS# TB8535003
This property located at 3449 Heron Island Drive, New Port Richey, FL 34655 is currently listed for rent with an asking price of $2,600 / Monthly. Search New Port Richey real estate on www.ikeyrealty.com today.