
BEDS2
BATHS2 full 1 partial
MLS#1876956
STATUSPending
PROPERTY TYPEResidential - Condominium
SUBDIVISIONGoldenview Townhomes
SCHOOLCincinnati
Property Description
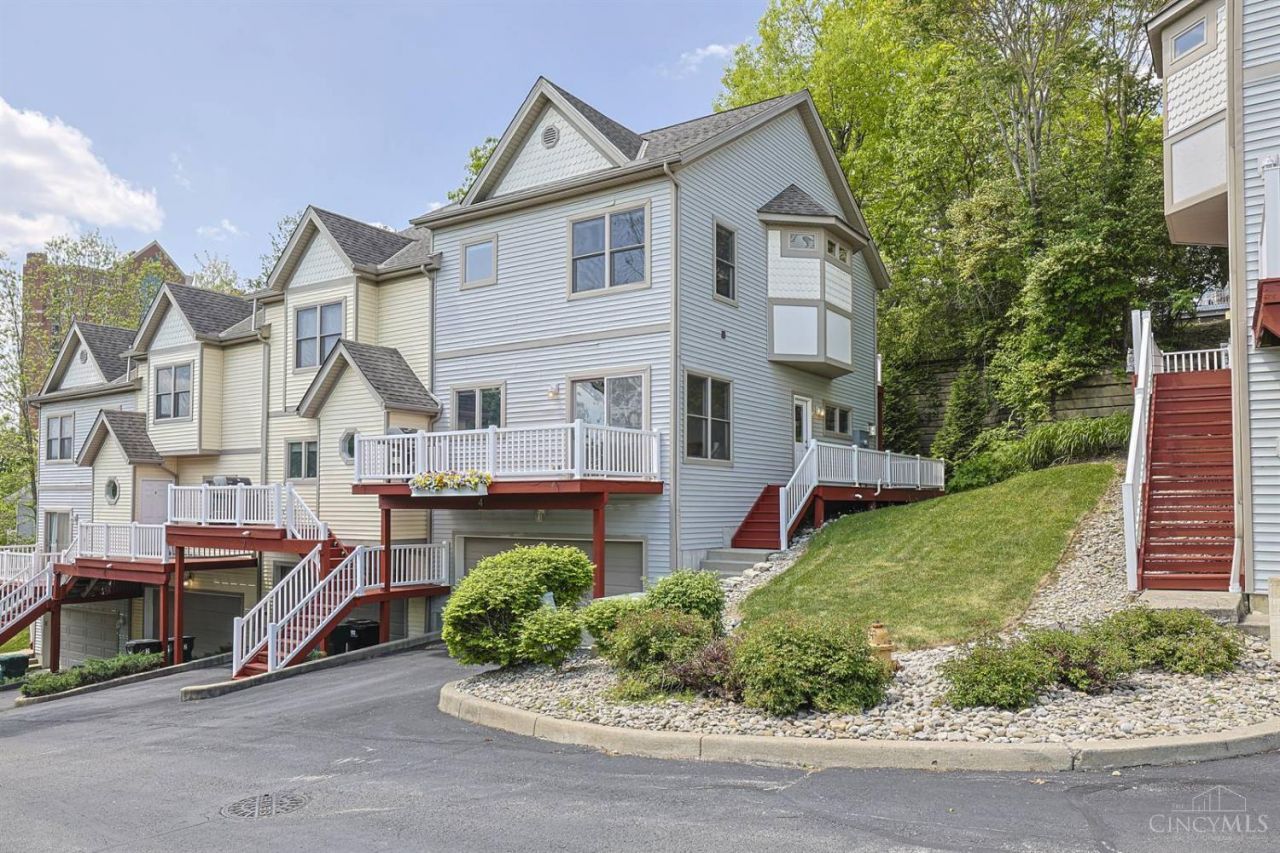
Wonderful end unit townhouse condominium in Columbia Tusculum! This gorgeous unit has decks from almost every room with sweeping views of the area, deluxe primary bath, walk-in closets, front entry 2 car garage, and side entry to unit with small area of grass access. Brand new carpet throughout the basement and second floor. Updated HVAC and hot water tank. Less than 10 minutes to downtown and less than 3 minutes to Mt. Lookout Square. Must be owner occupied.
Property Features
Property Type: Residential - Condominium
Basement: Yes
Basement: Full
Cooling: Central Air
Fireplaces: 1
Garage: 2
Heating: Forced Air, Gas
Home Style: Transitional
Roof Type: Shingle
Stories: 2.0
Taxes: $6,550
Year Built: 2010
Amenities
Multi Panel Doors
Balcony
Deck
Feature Descriptions
Access: City Street
Appliances: Dishwasher, Dryer, Microwave, Oven/Range, Refrigerator, Washer
Association Includes: SnowRemoval, Trash, AssociationDues, LandscapingCommunity
Basement Fatures: Finished, Walkout
Condo: Townhouse
Days on Site: 30
Exterior: Vinyl Siding
Fireplace Features: Gas
Foundation: Poured
Garage/Carport: Built in, Garage Attached
Gas: Natural
HOA Fee: 280/Monthly
HOA Y/N: 1
Kitchen: Counter Bar, Solid Surface Ctr, Eat-In, Walkout, Wood Cabinets, Wood Floor, Marble/Granite/Slate
Miscellaneous: 220 Volt, Ceiling Fan, Recessed Lights, Smoke Alarm
Parking: Other
Primary Bathroom: Shower, Tub
Primary Bedroom: Bath Adjoins, Fireplace
Rooms Total: 5
Sewer: Public Sewer
Special View Info: City
Tax Abatement: No
Unit Entry Level: 1
Water: Public
Water Heater: Gas
Window Features: Double Hung, Vinyl
Room Sizes
Primary Bedroom: 14 X 14 Level - 2
Bedroom 2: 12 X 11 Level - 2
Great Room: 26 X 12 Level - 1
Laundry Room: 8 X 3 Level - 2
Recreation Room: 16 X 12 Level - Lower
Local Schools
School District: Cincinnati
Listed By / Shown By
Listed By
Agency Name: Sibcy Cline, Inc.
Agent Name: Stacie Schoeplein
Agency Phone: 513-321-9922
Shown By
Agency Title: Key Realty
Agency Phone: 877-539-7589

Estimate Your Payment
Estimated Payment
$ 2,605.13 per month $1,957.24 Principal & Interest $545.83 Property Tax $102.05 Homeowner's Insurance
3450 Golden Ave, Unit 4 | MLS# 1876956
This condo located at 3450 Golden Ave, Unit 4, Cincinnati, OH 45226 is currently listed for sale with an asking price of $349,900. This property was built in 2010 and has 2 bedrooms and 2 full and 1 partial baths. Golden Ave, Unit 4 is located in the Goldenview Townhomes subdivision within the Cincinnati school district. Search Goldenview Townhomes real estate on www.ikeyrealty.com today.