
BEDS4
BATHS2 full
SQUARE FEET2,276
MLS#9225944
STATUSActive
PROPERTY TYPEResidential - Single Family
SUBDIVISIONHighland Gardens
SCHOOLJefferson County R-1
Listing Courtesy of:
CENTURY 21 Golden Real Estate

Property Description
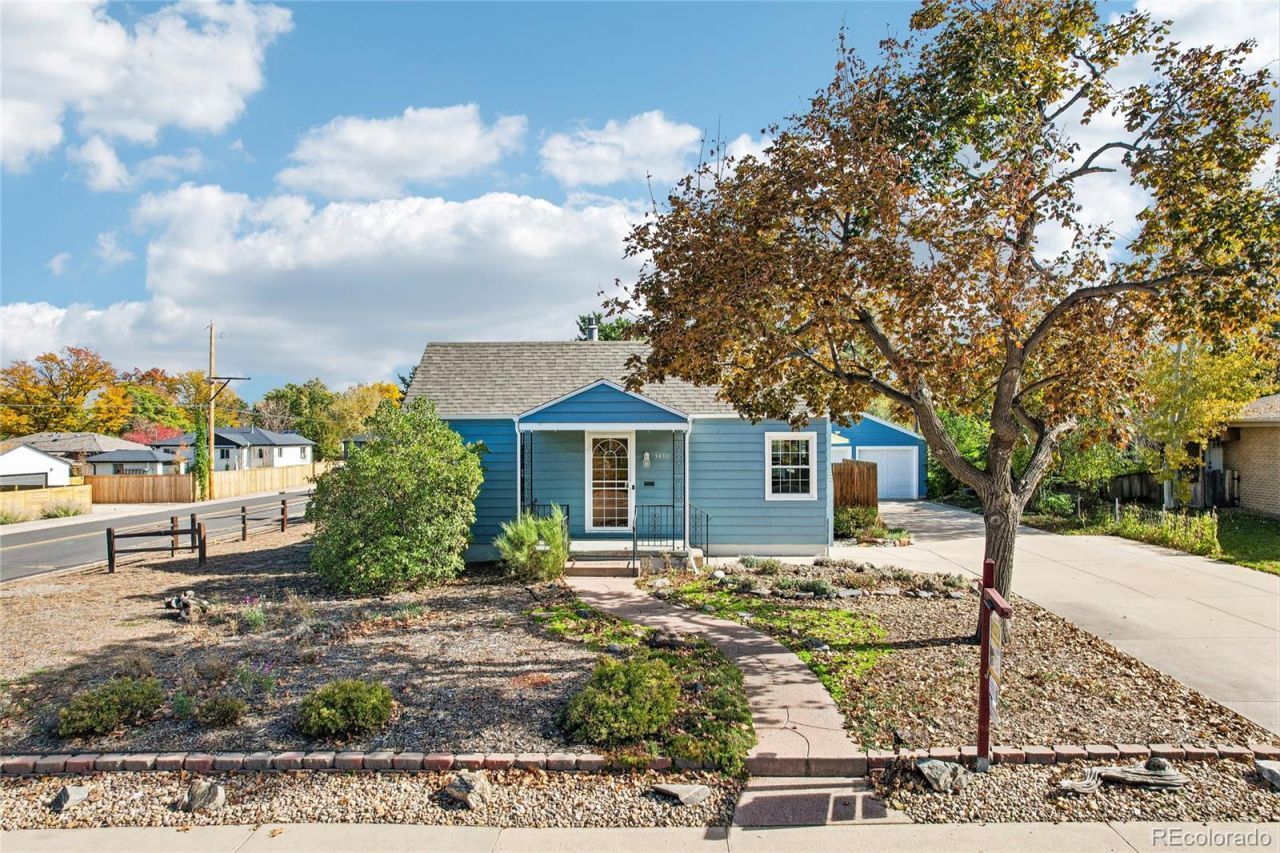
This is a solid 1941 bungalow with hot water heat on a corner lot. Hardwood floors in excellent condition are throughout the main floor, except for vinyl in the bathroom and ceramic tile in the kitchen. Backyard is almost fully fenced and youll love the full-width covered patio. The location is great, providing quiet suburban lifestyle close to the city center yet accessible to highways to the mountains. No HOA, so you could pull an RV into the back yard through a double gate on 35th Avenue. Youll be hard pressed to find anything negative about this home that the seller has lovingly maintained for 34 years! Click on the virtual tour icon or visit listings.realbird.com/A3D6B7B4/656561.aspx to view a 6-minute video tour inside and out, narrated by the listing broker. The second video in an interactive Matterport tour. The third video is a drone video.
Property Features
Property Type: Residential - Single Family
Basement: Bath/Stubbed, Finished, Interior Entry, Partial
Cooling: None
Fireplaces: 1
Garage: 2
Heating: Hot Water, Natural Gas, Wood Stove
Home Style: Bungalow
Lot Size: 0.27 Acres
Roof Type: Composition
Stories: 1.0
Taxes: $3,305
Year Built: 1941
Amenities
Ceiling Fan(s)
Eat-in Kitchen
Granite Counters
Pantry
Smoke Free
Utility Sink
Feature Descriptions
Appliances: Dishwasher, Disposal, Dryer, Gas Water Heater, Microwave, Range, Range Hood, Refrigerator, Washer
Baths 3/4: 1
Baths Full: 1
Baths Half: 0
Baths Total: 2
Days on Site: 5
Exterior: Frame, Vinyl Siding
Fencing: Partial
Fireplace: Living Room, Wood Burning
Flooring: Carpet, Vinyl, Wood
Lot: Corner Lot, Level
Parcel#: 025066
Parking: Concrete, Lighted
Parking Notes: Concrete, Lighted
Patio/Porch: Covered, Front Porch, Patio
Sewer: Public Sewer
Utilities: Electricity Connected, Natural Gas Connected
Window: Double Pane Windows, Window Coverings
Local Schools
High School: Wheat Ridge
Middle School: Everitt
Elementary School: Stevens
School District: Jefferson County R-1
Listed By / Shown By
Listed By
Agency Name: CENTURY 21 Golden Real Estate
Shown By
Agency Title: Key Realty
Agency Phone: 877-539-7589
Estimate Your Payment
Estimated Payment
$ 4,365.76 per month $3,887.63 Principal & Interest $275.42 Property Tax $202.71 Homeowner's Insurance
3450 Harlan Street | MLS# 9225944
This single family home located at 3450 Harlan Street, Wheat Ridge, CO 80033 is currently listed for sale with an asking price of $695,000. This property was built in 1941 and has 4 bedrooms and 2 full baths with 2276 sq. ft. Harlan Street is located in the Highland Gardens subdivision within the Jefferson County R-1 school district. Search Highland Gardens real estate on www.ikeyrealty.com today.