
BEDS2
BATHS2 full
SQUARE FEET1,046
MLS#260011468
STATUSActive
PROPERTY TYPEResidential - Condominium
SUBDIVISIONWashoe Meadows
Property Description
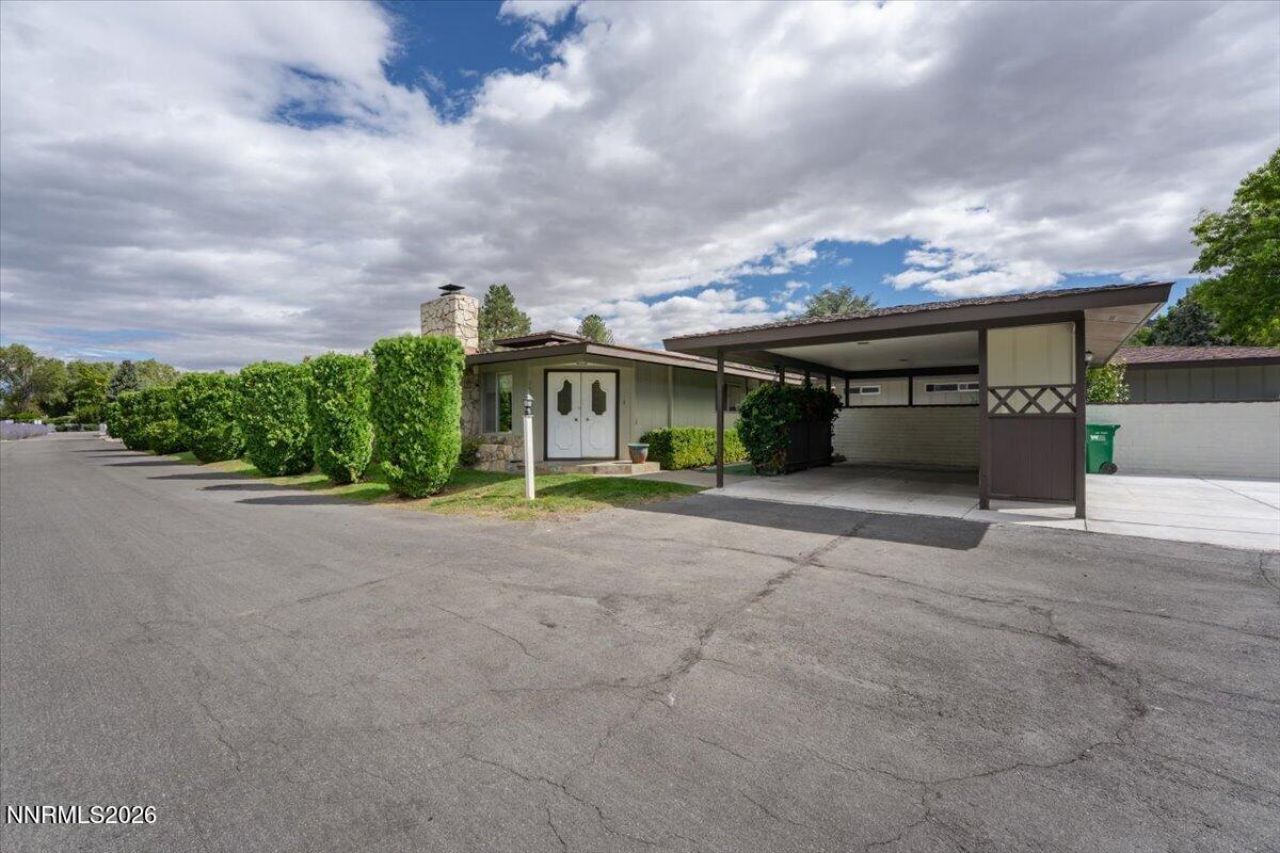
DRIVE YOUR GOLF CART HOME TO YOUR HIDDEN VALLEY GOLF VILLA THAT'S RIGHT ACROSS FROM THE GOLF COURSE! These single story condos rarely come available with only 2 coming on the market in the last 2 years. 2 bedroom, 2 bath, condo comes with new interior carpet and paint. Living room with wood burning fireplace. Laminate flooring in kitchen/dining area. Slider from dining area leads to back patio with fireplace that's perfect for entertaining. Clean, efficient hot pater, baseboard heating. Oversized 1 car covered carport. Mountain and golf course views! Very private...very quiet location. Nearby park features pickleball courts, a horse arena, numerous hiking trails, covered picnic BBQ area and Link Piazzo Dog park. Excellent catch and release fishing at Steamboat Creek. $405,000.
Property Features
Property Type: Residential - Condominium
Cooling: Wall/Window Unit(s)
Fireplaces: 1
Heating: Baseboard, Hot Water, Natural Gas
Lot Size: 0.06 Acres
Roof Type: Composition, Shake, Pitched
Stories: 1.0
Taxes: $936
Year Built: 1966
Amenities
No Interior Steps
Entrance Foyer
Feature Descriptions
Additional Rooms: Entrance Foyer
Association Fee Includes: Maintenance Grounds, Snow Removal
Carport Spaces: 1
Carport Y/N: 1
City Limits: Yes
Construction Type: Site/Stick-Built
Cooling Y/N: Yes
Days on Site: 14
Dining: Kitchen Combination
Exterior: Stone Veneer, Wood Siding
Fencing: Back Yard
Fireplace: Wood Burning, Living Room
Fireplace Y/N: Yes
Flooring: Carpet, Slate, Plank
Foundation: Crawl Space
Heating Y/N: Yes
HOA Amenities: Landscaping
HOA Fee: $350/MonthlyAppliances:
HOA Y/N: Yes
Kitchen: Built-In Dishwasher, Built-In Double Oven, Disposal
Laundry Features: In Hall, Washer Hookup
Living Room: None
Lot Features: Landscaped, Level, On Golf Course, Sprinklers In Front
Master Bedroom: Shower Stall
OtherStructures: Shed(s), Storage
Parcel #: 051-181-18
Parking: Attached, Carport
Patio/Porch: Patio, Uncovered
Road Frontage: Private Road
Road Responsibility: Private Maintained Road
Security Features: Smoke Detector(s)
Sewer: Septic Tank
Special View Info: City, Golf Course, Mountain(s)
Sprinklers: Automatic, Front
SQFT Living: 1046
Utilities: Cable Available, Electricity Connected, Natural Gas Connected, Phone Available, Sewer Not Available, Water Connected, Cellular Coverage, Internet Available
Water: Public
Water Rights Y/N: No
Window Features: Aluminum Frames, Blinds, Single Pane Windows
Local Schools
High School: Wooster
Middle School: Vaughn
Elementary School: Hidden Valley
Listed By / Shown By
Listed By
Agency Name: RE/MAX Gold
Agent Name: Jeanene Raffanelli
Agency Phone: 775-787-3629
Agent Phone: 775-771-0240
Shown By
Agency Title: Key Realty
Agency Phone: 877-539-7589

Estimate Your Payment
Estimated Payment
$ 2,402.73 per month $2,209.52 Principal & Interest $78.00 Property Tax $115.21 Homeowner's Insurance
3453 E Hidden Valley Drive | MLS# 260011468
This condo located at 3453 E Hidden Valley Drive, Reno, NV 89502 is currently listed for sale with an asking price of $395,000. This property was built in 1966 and has 2 bedrooms and 2 full baths with 1046 sq. ft. E Hidden Valley Drive is located in the Washoe Meadows subdivision. Search Washoe Meadows real estate on www.ikeyrealty.com today.