
BEDS4
BATHS3 full
SQUARE FEET2,128
MLS#260008806
STATUSActive
PROPERTY TYPEResidential - Single Family
SUBDIVISIONWillow Creek East 1
Property Description
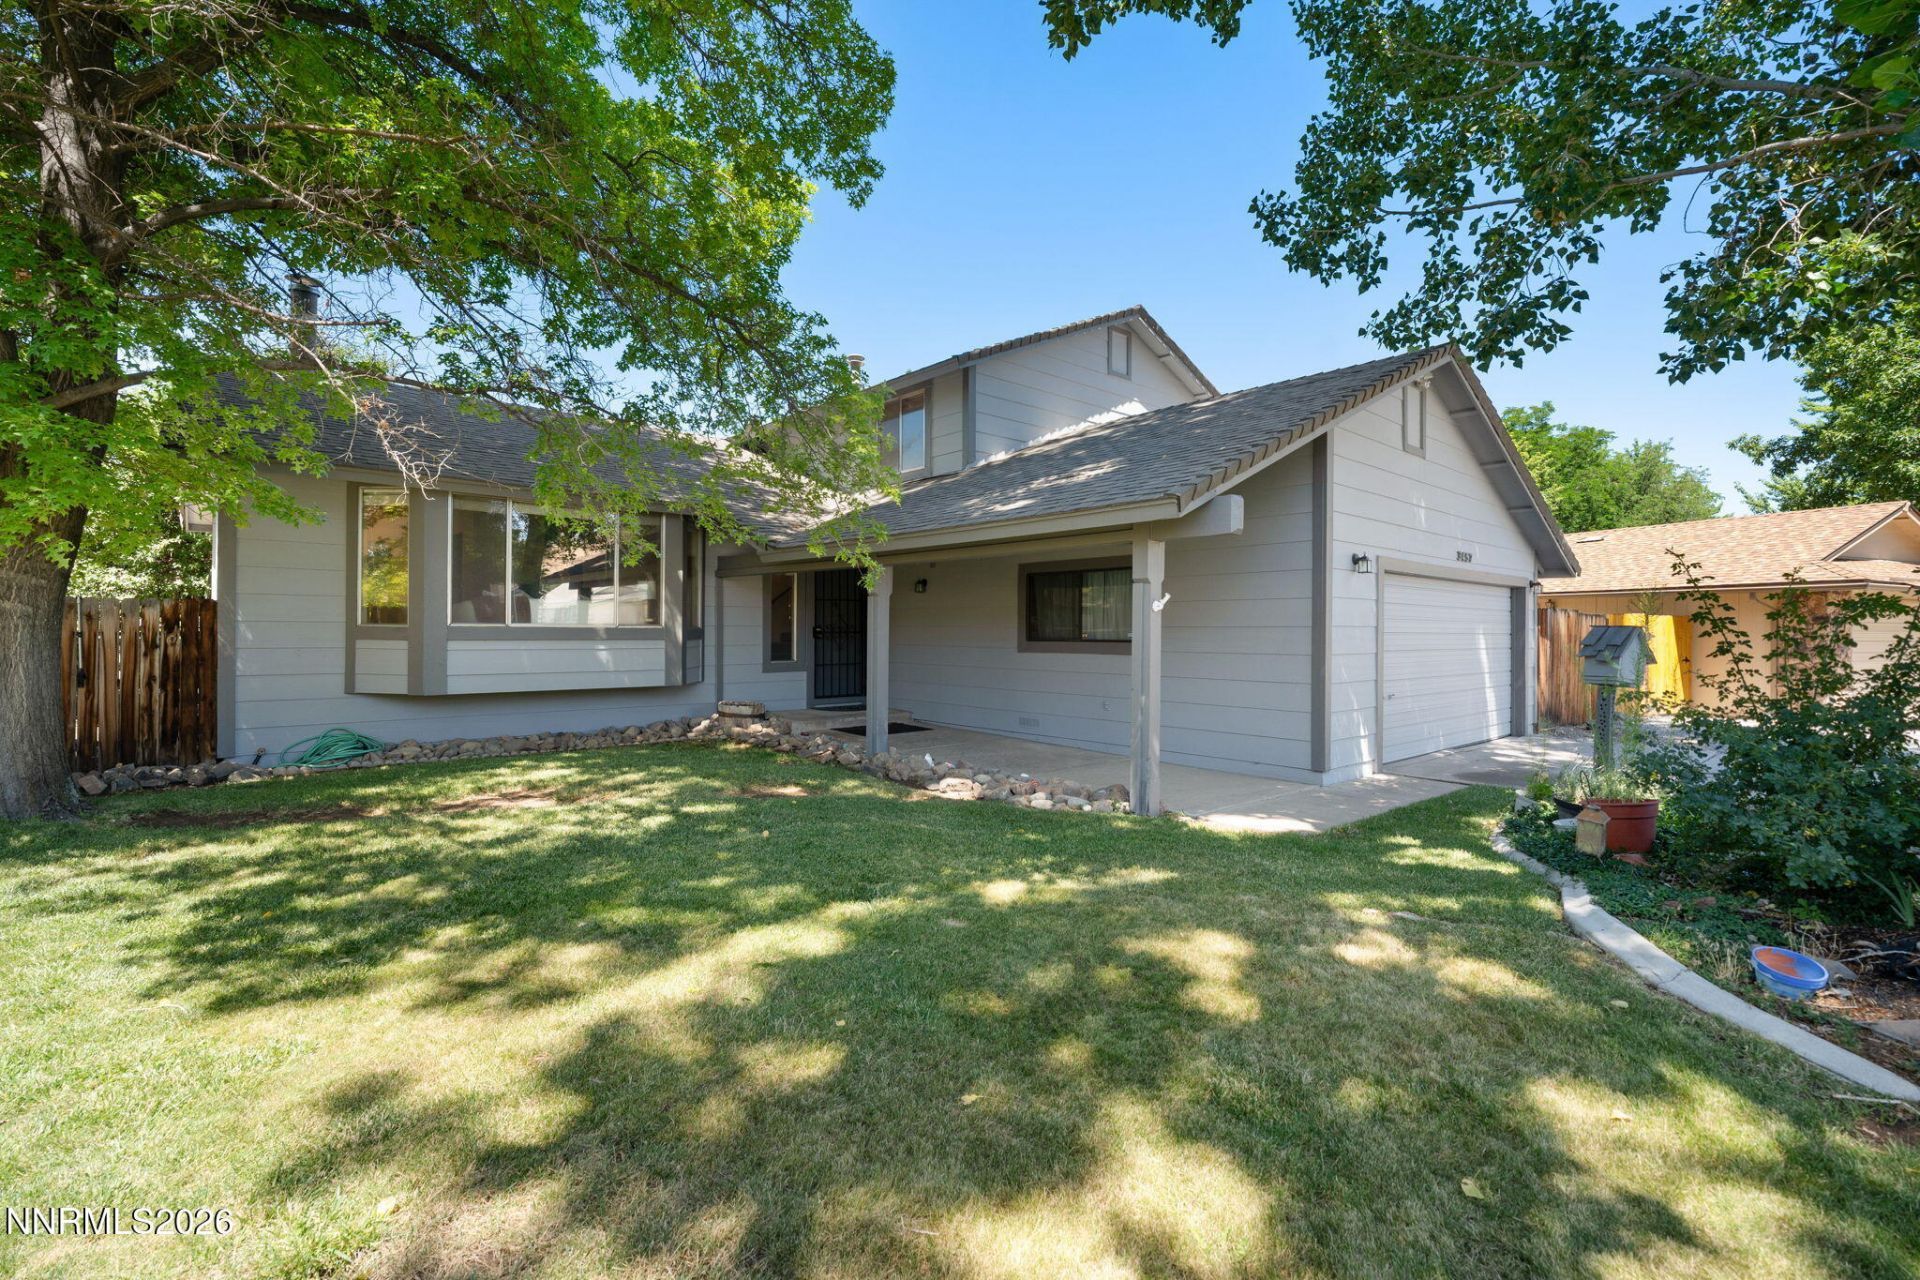
Welcome to 3457 Montezuma Drive, where space, flexibility, and an established neighborhood come together in one exceptional Sparks location. Nestled among mature trees and landscaping, this well-maintained 4-bedroom, 3-bath, split-level home offers 2,128 square feet designed for comfortable everyday living. The desirable floor plan provides multiple gathering spaces, creating the perfect balance of connection and privacy for families, guests, or those working from home. Fresh exterior paint enhances the home's curb appeal, while RV and trailer parking adds valuable flexibility for outdoor enthusiasts and those needing extra storage. With no HOA, you'll enjoy the freedom to make the property your own. Conveniently located near shopping, dining, parks, schools, and everyday amenities, with easy access to I-80 for commuting across Northern Nevada, this home offers both comfort and convenience.
Property Features
Property Type: Residential - Single Family
Cooling: Central Air
Fireplaces: 1
Garage: 2 car attached
Heating: Forced Air, Natural Gas
Lot Size: 0.19 Acres
Roof Type: Composition, Shingle, Pitched
Stories: 2.0
Taxes: $2,243
Year Built: 1983
Amenities
Ceiling Fan(s)
High Ceilings
Vaulted Ceiling(s)
Pantry
Entrance Foyer
Feature Descriptions
Additional Rooms: Entrance Foyer
Appliances: Dryer, Disposal, Dishwasher, Microwave, Refrigerator, Washer, Oven, Gas Cooktop
City Limits: Yes
Construction Type: Site/Stick-Built
Cooling Y/N: Yes
Days on Site: 3
Dining: High Ceilings, Separate/Formal Room
Exterior: Concrete, Wood Siding
Family Room: Separate/Formal Room
Fencing: Back Yard
Fireplace: Wood Burning, Family Room
Fireplace Y/N: Yes
Flooring: Carpet, Luxury Vinyl, Linoleum, Plank
Foundation: Crawl Space, Concrete Perimeter
Heating Y/N: Yes
Kitchen: Built-In Dishwasher, Built-In Microwave, Built-In Single Oven, Disposal, Gas Cooktop, Pantry
Laundry Features: Washer Hookup, Laundry Closet, Laundry Room, Gas Dryer Hookup
Living Room: High Ceilings, Separate/Formal Room
Lot Features: Cul-De-Sac, Landscaped, Level, Sprinklers In Front, Sprinklers In Rear
Master Bedroom: Ceiling Fan(s), Tub/Shower Combination
OtherStructures: Pergola
Parcel #: 030-291-04
Parking: Attached, Garage, Garage Door Opener, RV Access/Parking, Garage Door Opener Controls
Patio/Porch: Patio, Covered, Enclosed, Porch
Road Frontage: Public
Road Responsibility: Public Maintained Road
Security: yes
Security Features: Smoke Detector(s), Security System Owned
Sewer: Public Sewer
Special View Info: Mountain(s), Trees/Woods
Sprinklers: Automatic, Front, Rear
SQFT Living: 2128
Utilities: Cable Connected, Electricity Connected, Natural Gas Connected, Phone Connected, Sewer Connected, Water Connected, Cellular Coverage, Internet Available
Water: Public
Water Rights Y/N: No
Window Features: Blinds, Double Pane Windows, Metal Frames
Local Schools
High School: Reed
Middle School: Mendive
Elementary School: Whitehead
Listed By / Shown By
Listed By
Agency Name: RE/MAX Professionals-Reno
Agent Name: Dustin McClelland
Agency Phone: 775-345-3070
Agent Phone: 775-671-7503
Shown By
Agency Title: Key Realty
Agency Phone: 877-539-7589

Estimate Your Payment
Estimated Payment
$ 3,359.14 per month $3,015.01 Principal & Interest $186.92 Property Tax $157.21 Homeowner's Insurance
3457 Montezuma Way | MLS# 260008806
This single family home located at 3457 Montezuma Way, Sparks, NV 89434 is currently listed for sale with an asking price of $539,000. This property was built in 1983 and has 4 bedrooms and 3 full baths with 2128 sq. ft. Montezuma Way is located in the Willow Creek East 1 subdivision. Search Willow Creek East 1 real estate on www.ikeyrealty.com today.