
BEDS4
BATHS2 full
SQUARE FEET2,994
MLS#1879954
STATUSPending
PROPERTY TYPEResidential - Single Family
SCHOOLFairfield
Property Description
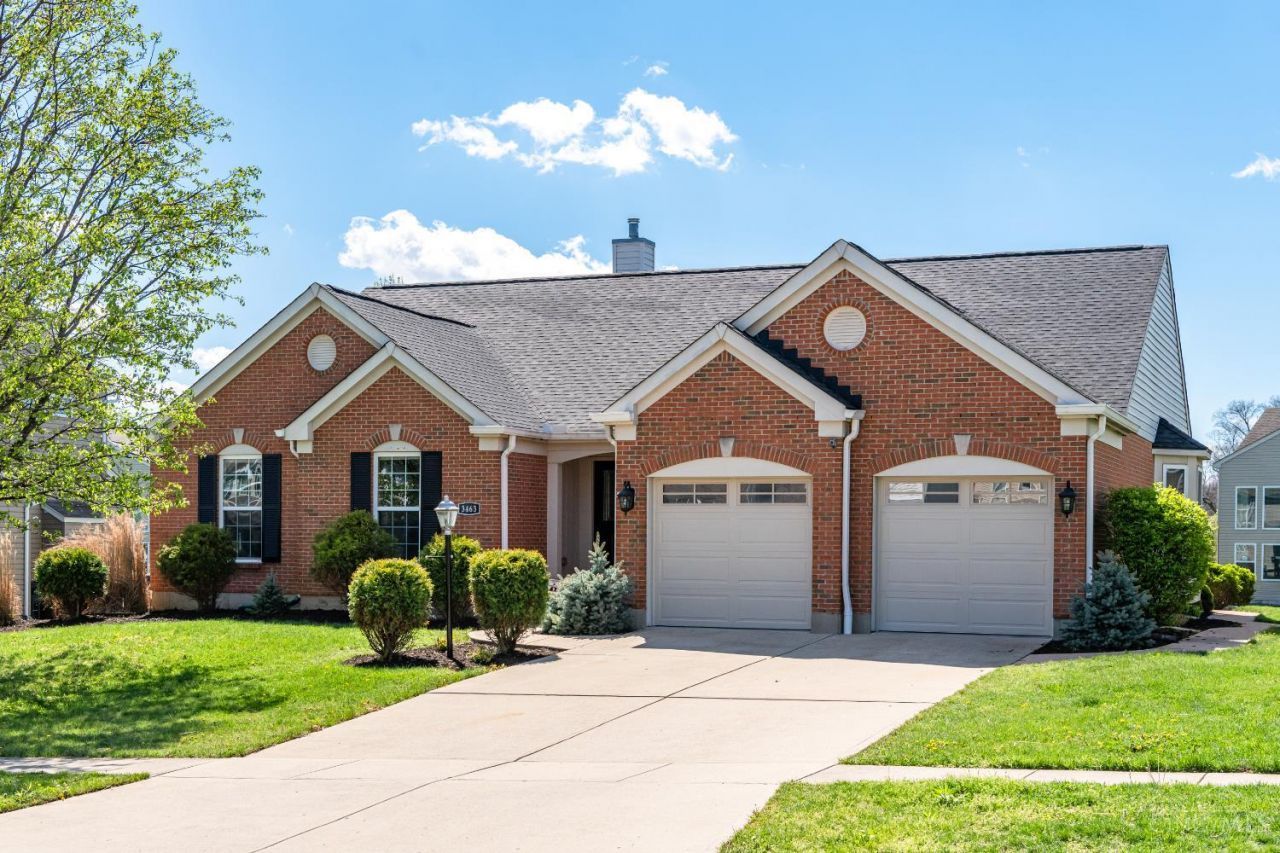
Back on the market - buyer backed out one week before closing! This home has already appraised at $450,000 with inspections completed and repairs made, including radon mitigation. This remodeled 4-bed, 2-bath ranch in Fairfield Township offers nearly 3,000 sq ft of finished space. The main level features 1,863 sq ft with new LVP flooring, updated fixtures, and abundant natural light. The kitchen includes ample cabinetry, modern appliances, and a pantry, opening to the main living areasideal for daily living and entertaining. Spacious bedrooms and updated baths add comfort. The finished 1,131 sq ft basement offers flexible space for a media room, office, or rec area and is plumbed for an additional bath. Includes 2-car garage in a quiet neighborhood. Move-in ready.
Property Features
Property Type: Residential - Single Family
Basement: Yes
Basement: Full
Cooling: Central Air
Fireplaces: 1
Garage: 2
Heating: Gas
Home Style: Ranch, Traditional
Lot Size: 0.22 Acres
Roof Type: Shingle
Stories: 1.0
Taxes: $4,444
Year Built: 2006
Amenities
Covered Deck/Patio
Feature Descriptions
Appliances: Dishwasher, Microwave, Oven/Range
Association Includes: AssociationDues
Association Name: Stonegate
Basement Fatures: Bath Rough-In, Finished
Days on Site: 9
Exterior: Brick
Fireplace Features: Gas
Foundation: Poured
Garage/Carport: Garage Attached
Gas: Natural
HOA Fee: 300/Annually
HOA Y/N: 1
Mechanical Systems: Radon System, Sump Pump
Miscellaneous: 220 Volt, Recessed Lights, Smoke Alarm
Primary Bathroom: Shower, Tile Floor, Double Vanity, Jetted Tub
Primary Bedroom: Bath Adjoins, Vaulted Ceiling, Walk-in Closet
Rooms Total: 10
Sewer: Public Sewer
SQFT Basement: 1131
Tax Abatement: No
Water: Public
Water Heater: Gas
Window Features: Vinyl
Room Sizes
Primary Bedroom: 16 X 18 Level - 1
Bedroom 2: 12 X 13 Level - 1
Bedroom 3: 10 X 12 Level - 1
Bedroom 4: 13 X 16 Level - Basement
Breakfast Room: 13 X 15 Level - 1
Dining Room: 9 X 9 Level - 1
Living Room: 27 X 20 Level - 1
Laundry Room: 6 X 6 Level - 1
Recreation Room: 38 X 26 Level - 1
Local Schools
School District: Fairfield
Listed By / Shown By
Listed By
Agency Name: Bella Realty Group
Agent Name: Patrick Snyder
Agency Phone: 937-760-1308
Shown By
Agency Title: Key Realty
Agency Phone: 877-539-7589

Estimate Your Payment
Estimated Payment
$ 3,018.76 per month $2,517.17 Principal & Interest $370.33 Property Tax $131.25 Homeowner's Insurance
3463 Wood Court | MLS# 1879954
This single family home located at 3463 Wood Court, Fairfield Twp, OH 45011 is currently listed for sale with an asking price of $450,000. This property was built in 2006 and has 4 bedrooms and 2 full baths with 2994 sq. ft. Wood Court is located within the Fairfield school district. Search Fairfield Twp real estate on www.ikeyrealty.com today.