
BEDS3
BATHS2 full
SQUARE FEET1,706
MLS#20261062004
STATUS(Short Sale) - Active
PROPERTY TYPEResidential - Single Family
SUBDIVISIONB R I S T O L H E I G H T S S U B
SCHOOLWarrenCon
Property Description
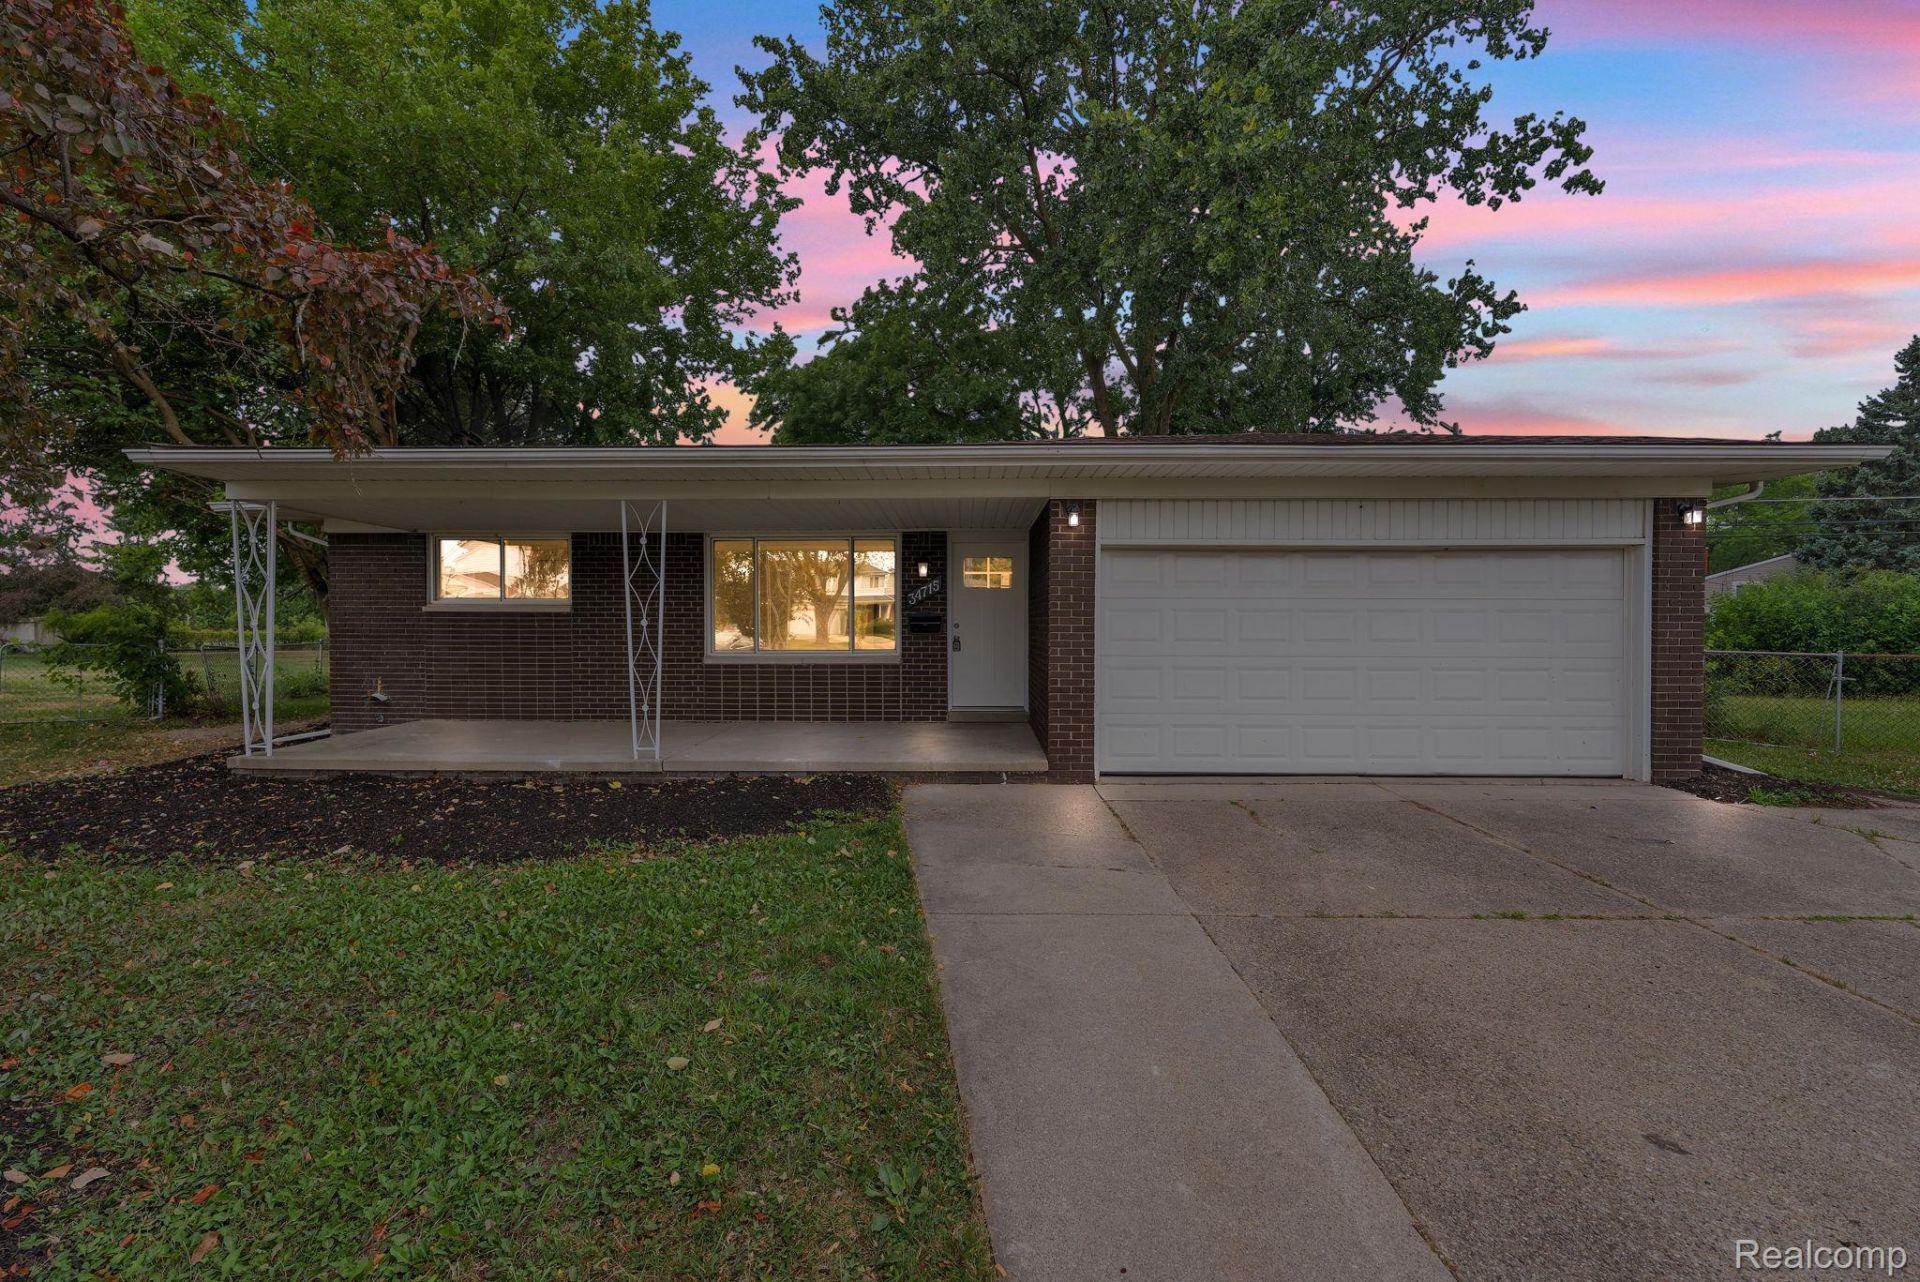
Welcome home to this beautifully renovated ranch in the heart of Sterling Heights! Built in 1969 and nestled on a quiet cul-de-sac, this move-in-ready home offers 3 spacious bedrooms, 2 full bathrooms, and a 2-car attached garage.Step inside to a bright and inviting open-concept floor plan featuring a cozy fireplace that creates the perfect focal point for the living area. The stunning, updated kitchen showcases crisp white cabinetry, generous counter space, and abundant storage, making it ideal for everyday living and entertaining alike.Additional highlights include first-floor laundry, a full basement offering endless possibilities for storage or future finishing, and tasteful updates throughout that provide modern comfort while maintaining the home's timeless appeal.Step outside to a spacious backyard perfect for summer barbecues, gardening, outdoor entertaining, or simply relaxing in your own private retreat.Conveniently located near shopping, dining, parks, award-winning Utica Community Schools, and major expressways, this home offers the perfect combination of style, comfort, and location.Property has been virtually staged to illustrate its potential. Schedule your private showing today!
Property Features
Property Type: Residential - Single Family
Basement: Yes
Basement: Unfinished
Cooling: Ceiling Fans, Central Air
Garage: 2 car attached
Heating: Forced Air, Natural Gas
Home Style: Ranch
Lot Size: 0.25 Acres
Stories: 1.0
Taxes: $5,315
Year Built: 1969
Feature Descriptions
Appliances: Dishwasher
Days on Site: 5
Exterior: Brick
Fireplace: Family Room
Lot Dimensions: 60X183
Other Structures: Sheds
Parcel#: 1031204040
Parking: Two Car Garage, Attached
Parking Notes: Two Car Garage, Attached
Patio/Porch: Patio
Sewer: Public Sewer
Summer Tax: 5181.58
Water: Public
Winter Tax: 133.44
Room Sizes
Living Room: 14 X 16
Kitchen: 14 X 14
Laundry: 6 X 6
Bath Full: 7 X 7
Bedroom: 15 X 15
Great Room: 14 X 14
Local Schools
School District: WarrenCon
Listed By / Shown By
Listed By
Agency Name: RE/MAX Leading Edge
Agency Phone: 3132777777
Shown By
Agency Title: Key Realty
Agency Phone: 877-539-7589

Estimate Your Payment
Estimated Payment
$ 2,355.08 per month $1,817.40 Principal & Interest $442.92 Property Tax $94.76 Homeowner's Insurance
34715 Robinson Court | MLS# 20261062004
This single family home located at 34715 Robinson Court, Sterling Heights, Mi 48310 is currently listed for sale with an asking price of $324,900. This property was built in 1969 and has 3 bedrooms and 2 full baths with 1706 sq. ft. Robinson Court is located in the B R I S T O L H E I G H T S S U B subdivision within the WarrenCon school district. Search B R I S T O L H E I G H T S S U B real estate on www.ikeyrealty.com today.