
BEDS4
BATHS2 full
SQUARE FEET1,998
MLS#965399
STATUSActive
PROPERTY TYPEResidential - Single Family
SUBDIVISIONTimber Trails
SCHOOLBeavercreek
Property Description
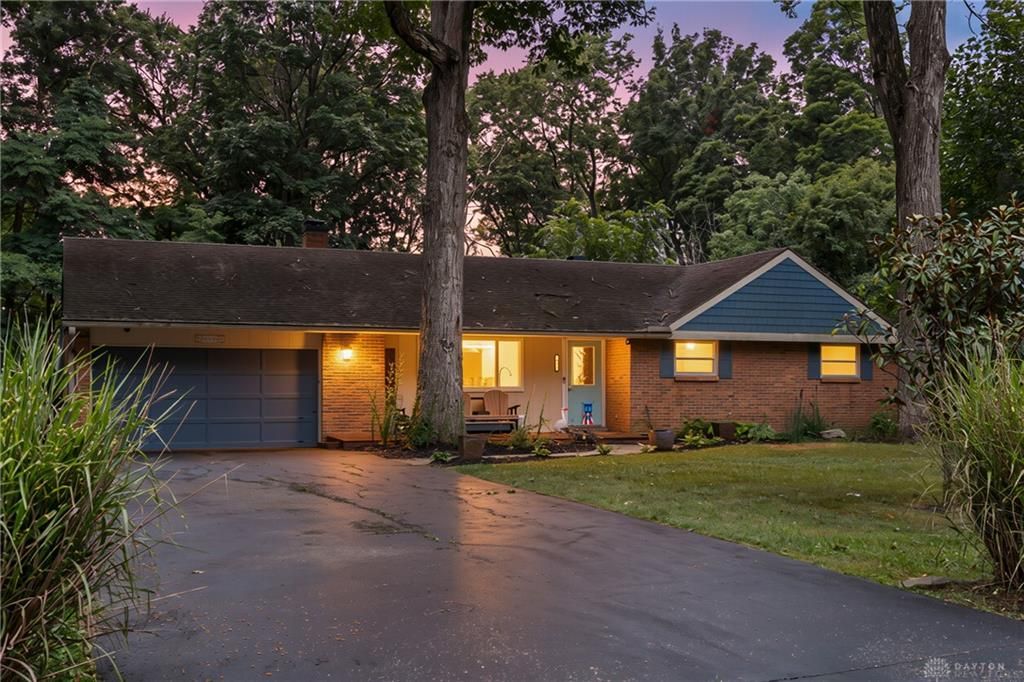
Welcome home to this spacious 4- bedroom, 2- bathroom walkout ranch offering nearly 2,000 square feet of comfortable living space. Designed with both functionality and style in mind, this home features an open and inviting floor plan with generous room sizes, natural light, and plenty of space for family and entertaining. The walkout basement expands your living area, providing endless possibilities for a family room, rec room, home office, or guest accomodations. Spanning 0.64 acres, the expansive lot offers considerable outdoor potential. Step outside to a private oasis featuring a deck, patio, porch, and a practical storage shed, all perfect for outdoor activities and storage needs. Located in Beavercreek, OH 45430, this home offers a prime address with access to local amenities and community offerings, ensuring a fulfilling lifestyle.
Property Features
Property Type: Residential - Single Family
Basement: Yes
Cooling: Central
Garage: 2 car attached
Heating: Forced Air, Natural Gas
Lot Size: 0.68 Acres
Stories: 1.0
Taxes: $7,172
Year Built: 1960
Feature Descriptions
Appliance Features: Range, Refrigerator
Basement Features: Finished, Full, Walkout
Days on Site: 1
Exterior: Brick
Garage Features: 2 Car, Attached
Room Sizes
Living Room: 21 X 12 Level - Main
Kitchen: 12 X 12 Level - Main
Primary Bedroom: 24 X 12 Level - Main
Bedroom: 10 X 12 Level - Main
Bedroom: 11 X 13 Level - Lower Level
Bedroom: 11 X 15 Level - Lower Level
Rec Room: 23 X 23 Level - Lower Level
Local Schools
School District: Beavercreek
Listed By / Shown By
Listed By
Agency Name: Howard Hanna Real Estate Serv
Agency Phone: (937) 435-6000
Shown By
Agency Title: Key Realty
Agency Phone: 877-539-7589

Estimate Your Payment
Estimated Payment
$ 2,656.96 per month $1,957.24 Principal & Interest $597.67 Property Tax $102.05 Homeowner's Insurance
3475 Clar Von Drive | MLS# 965399
This single family home located at 3475 Clar Von Drive, Beavercreek, OH 45430 is currently listed for sale with an asking price of $349,900. This property was built in 1960 and has 4 bedrooms and 2 full baths with 1998 sq. ft. Clar Von Drive is located in the Timber Trails subdivision within the Beavercreek school district. Search Timber Trails real estate on www.ikeyrealty.com today.