
BEDS4
BATHS3 full
SQUARE FEET1,744
MLS#1878364
STATUSPending
PROPERTY TYPEResidential - Single Family
SCHOOLBethel Tate
Property Description
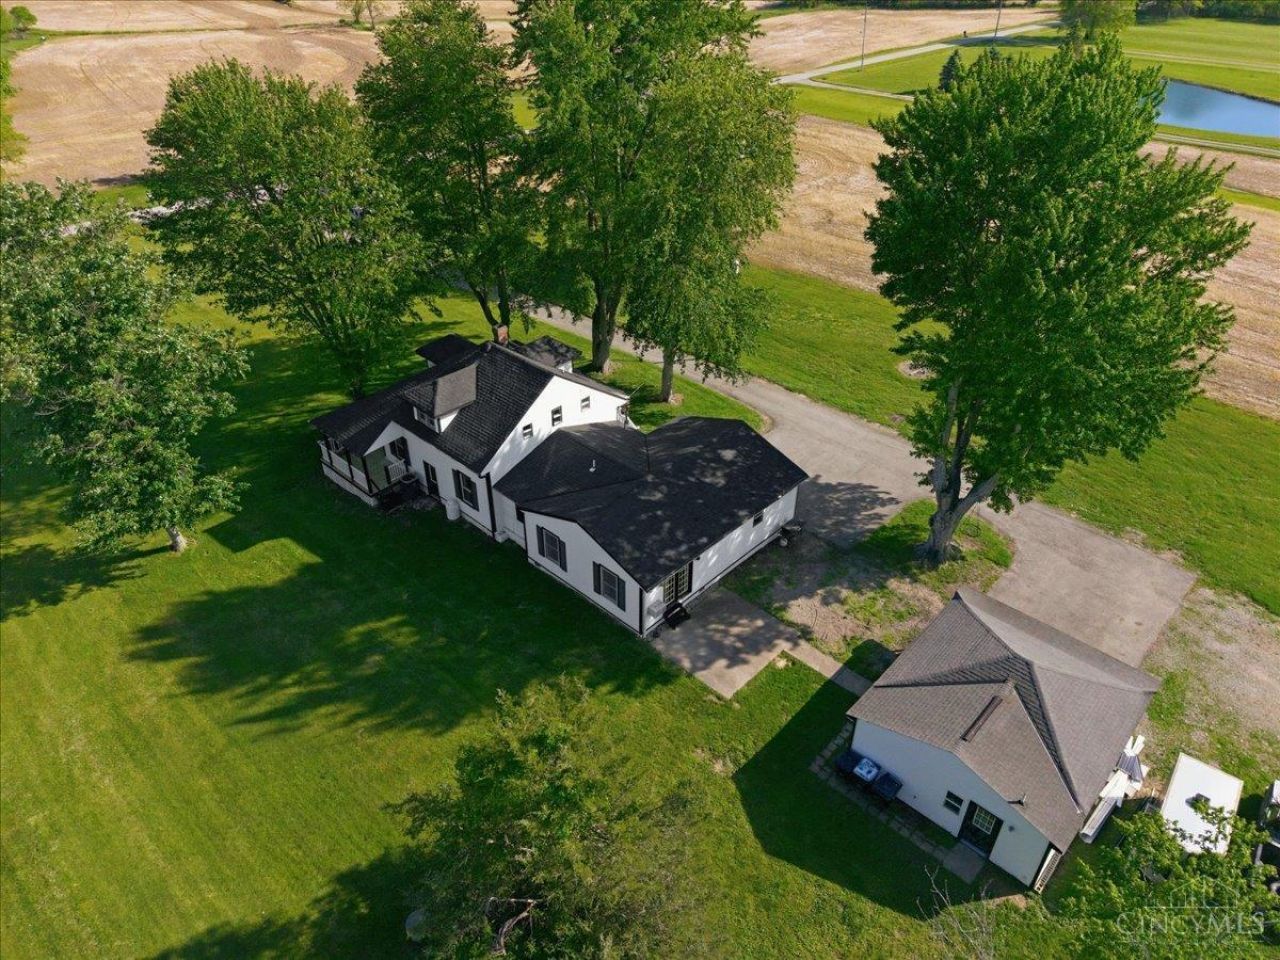
Open house Sunday May 17th 12-1:30pm. 4-bedroom, 3-bath home situated on over 3 acres in the Bethel-Tate School District. Features include a welcoming wraparound porch and a finished basement providing additional living and entertaining space. Recent updates include roof and carpet. The lower-level garage area offers a versatile workshop or hangout space complete with a full bathroom. A great combination of space, functionality, and country living. Easy access to St Rt 125 and in a USDA qualifying area.
Property Features
Property Type: Residential - Single Family
Basement: Full
Basement: Yes
Cooling: Ceiling Fans, Central Air
Garage: 2
Heating: Electric, Gas, Heat Pump
Home Style: Traditional
Lot Size: 3.18 Acres
Roof Type: Shingle
Stories: 2.0
Taxes: $2,944
Year Built: 1940
Amenities
Porch
Feature Descriptions
Access: County Road, Paved Road
Appliances: Dishwasher, Dryer, Microwave, Oven/Range, Refrigerator, Washer
Basement Fatures: Finished
Buildings: Shed, Workshop, Other
Days on Site: 14
Exterior: Vinyl Siding
Fencing: Wire
Flex Rooms: Bonus Room, Exercise Room
Foundation: Block
Garage/Carport: Garage Attached, Garage Detached
Gas: Propane
Kitchen: Pantry, Island, Wood Cabinets
Lot Dimensions: 3.181 Acres
Mechanical Systems: Sump Pump
Miscellaneous: Ceiling Fan
Parcel #: 323003D051
Parking: Driveway
Primary Bathroom: Shower
Primary Bedroom: Bath Adjoins, Walkout, Wall-to-Wall Carpet
Rooms Total: 11
Sewer: Septic Tank
Tax Abatement: No
Topography: Cleared
Water: Public
Water Heater: Electric
Window Features: Double Hung, Insulated
Room Sizes
Primary Bedroom: 13 X 19 Level - 1
Bedroom 2: 17 X 11 Level - 2
Bedroom 3: 12 X 24 Level - 2
Bedroom 4: 17 X 14 Level - 2
Dining Room: 11 X 14 Level - 1
Family Room: 10 X 11 Level - 1
Living Room: 15 X 12 Level - 1
Laundry Room: 7 X 12 Level - 1
Local Schools
School District: Bethel Tate
Listed By / Shown By
Listed By
Agency Name: Ragan McKinney Real Estate
Agent Name: Ragan McKinney
Agency Phone: 937-444-7355
Shown By
Agency Title: Key Realty
Agency Phone: 877-539-7589

Estimate Your Payment
Estimated Payment
$ 2,511.21 per month $2,153.58 Principal & Interest $245.33 Property Tax $112.29 Homeowner's Insurance
3476 Hoover Road | MLS# 1878364
This single family home located at 3476 Hoover Road, Tate Twp, OH 45106 is currently listed for sale with an asking price of $385,000. This property was built in 1940 and has 4 bedrooms and 3 full baths with 1744 sq. ft. Hoover Road is located within the Bethel Tate school district. Search Tate Twp real estate on www.ikeyrealty.com today.