
BEDS4
BATHS2 full
SQUARE FEET2,198
MLS#1063896
STATUSActive
PROPERTY TYPEResidential - Single Family
SUBDIVISIONFarmstead
SCHOOLThompson R2-J
Property Description
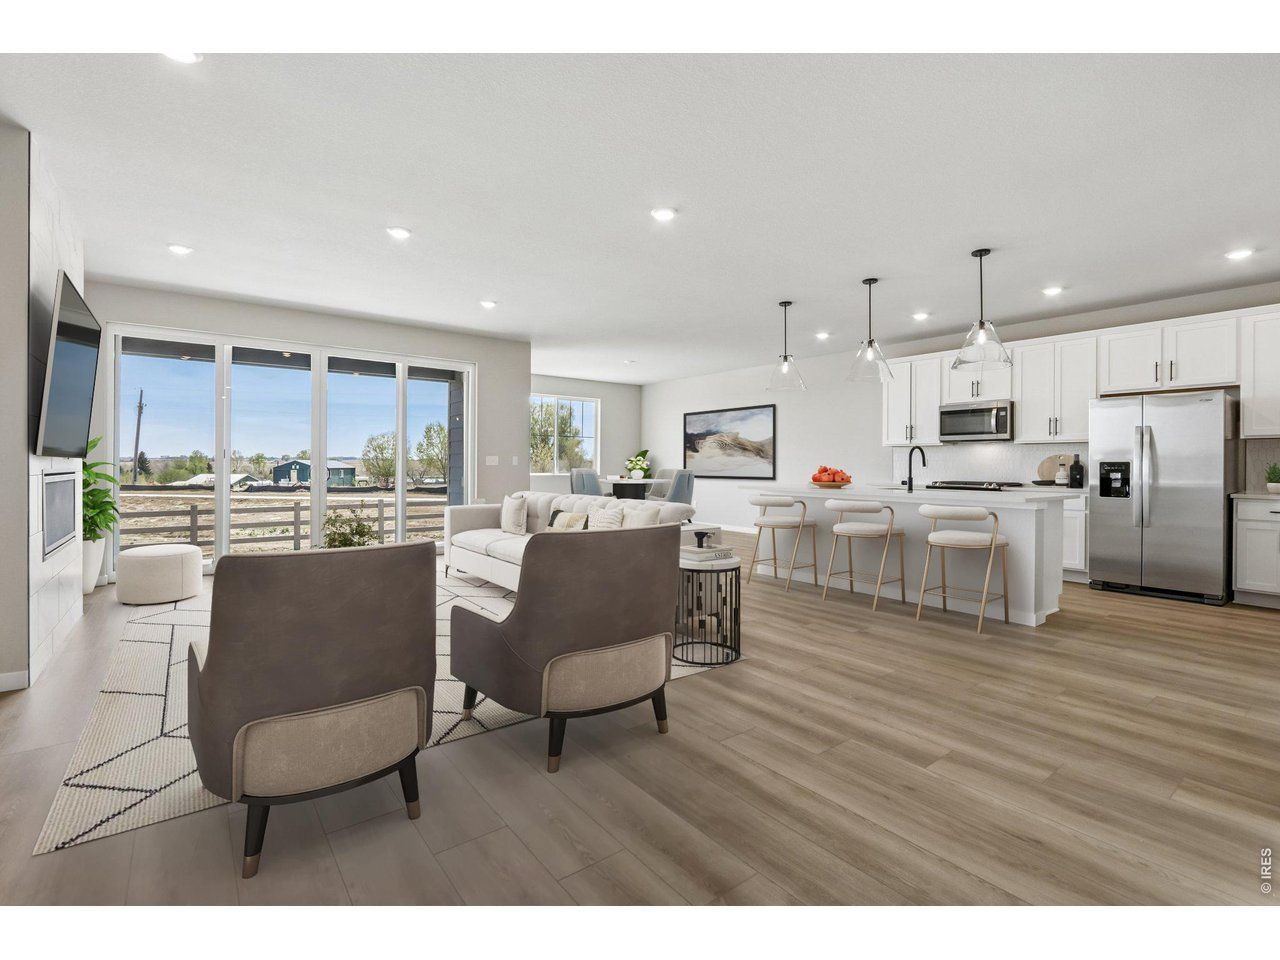
No Metro Tax Community! Welcome home to the Fleming plan, a beautifully bright and airy ranch-style retreat! From the moment you step onto the charming covered front patio, this open-concept layout invites you to relax and stay awhile. Wall-to-wall windows flood the home with natural light, seamlessly connecting the oversized Great Room and spacious dining area. At the heart of the home is a gorgeous kitchen featuring stainless steel appliances and a generous island perfect for morning coffee or casual gatherings. Step through the expansive 9-foot sliding glass door onto your covered back patio-your front-row seat to peaceful, open-space privacy and breathtaking open-range views. Retreat to the primary suite, complete with a generous walk-in closet and a luxurious walk-in shower. This beautiful home truly has it all; come see it before it's gone!
Property Features
Property Type: Residential - Single Family
Basement: None
Cooling: Central Air
Garage: 2 car attached
Heating: Forced Air
Lot Size: 0.16 Acres
Roof Type: Composition
Stories: 1.0
Taxes: $0
Year Built: 2026
Amenities
Eat-in Kitchen
Open Floorplan
Pantry
Walk-In Closet(s)
Washer/Dryer Hookup
Kitchen Island
High Ceilings
Sprinkler System
Feature Descriptions
Appliances: Gas Range, Dishwasher, Microwave
Association Fee: $81/Monthly
Association Fee Includes: Management
Builder Name: Dream Finders Homes
Community Features: Pool, Playground, Park, Trail(s)
Electric: Poudre Valley REA
Exterior: Frame
Fencing: Partial
HOA Y/N: Yes
Parcel Number: R1682401
Parking Features: Attached
Patio And Porch: Patio
Special View Info: Plains View
SQ FT Main: 2198
SQ FT Total: 2198
Utilities: Natural Gas Available, Electricity Available
Water: City
Local Schools
High School: Berthoud
Middle School: Turner
Elementary School: Ivy Stockwell
School District: Thompson R2-J
Listed By / Shown By
Listed By
Agency Name: DFH Colorado Realty LLC
Agency Contact: 7207065701
Shown By
Agency Title: Key Realty
Agency Phone: 877-539-7589

Estimate Your Payment
Estimated Payment
$ 3,943.15 per month $3,747.73 Principal & Interest $0.00 Property Tax (data not provided by mls) $195.41 Homeowner's Insurance
348 Rustic Barn Ln | MLS# 1063896
This single family home located at 348 Rustic Barn Ln, Berthoud, CO 80513 is currently listed for sale with an asking price of $669,990. This property was built in 2026 and has 4 bedrooms and 2 full baths with 2198 sq. ft. Rustic Barn Ln is located in the Farmstead subdivision within the Thompson R2-J school district. Search Farmstead real estate on www.ikeyrealty.com today.