
BEDS3
BATHS2 full 1 partial
SQUARE FEET1,574
MLS#22129642
STATUSActive
PROPERTY TYPEResidential -
SUBDIVISIONLindley Run
SCHOOLWestfield-Washington Schools
Property Description
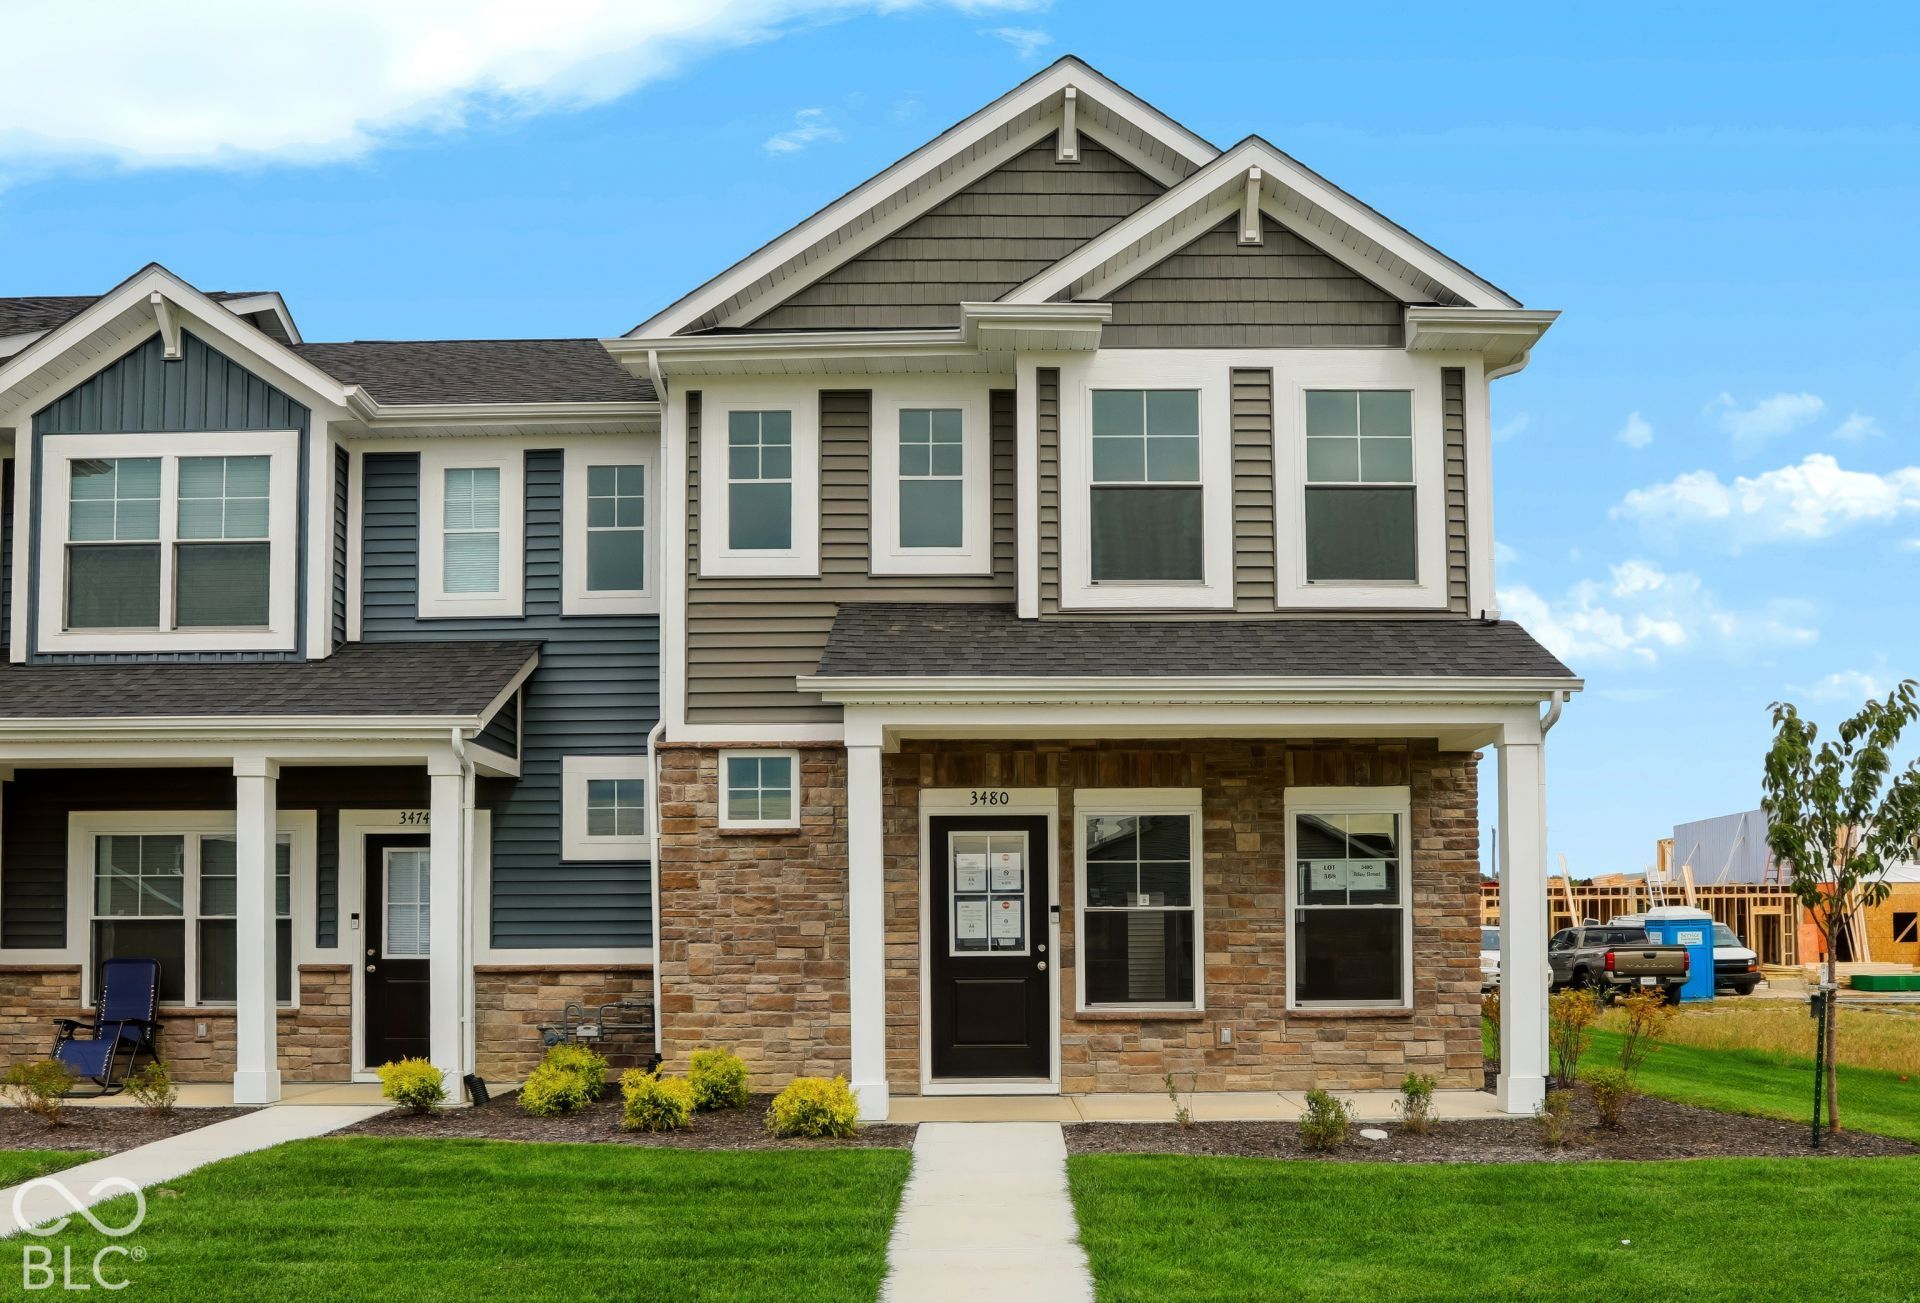
The Miles Townhome combines modern style, space, and low-maintenance living. This 1,574-square-foot end unit features 3 bedrooms, 2.5 baths, and a 2-car garage, plus an additional 10-foot private courtyard for added outdoor living and privacy. Inside, enjoy an open, functional layout with quartz countertops throughout, 42-inch kitchen cabinetry, LVP flooring, and stainless-steel appliances. Thoughtfully designed for comfortable everyday living, The Miles delivers the space and finishes you want with the convenience of townhome living. Highlights: End unit, 10 foot of additional courtyard space for a large patio, 42 inch kitchen cabinet, cabinets, quartz countertops, GE stainless steel appliances, LVP flooring on main, tankless water heater.
Property Features
Property Type: Residential -
Cooling: Central Air, High Efficiency (SEER 16 +)
Garage: 2
Heating: Forced Air, High Efficiency (90%+ AFUE )
Home Style: Craftsman
Lot Size: 0.05 Acres
Stories: 2.0
Taxes: $50
Year Built: 2026
Appliances
Dishwasher
ENERGY STAR Qualified Appliances
Disposal
MicroHood
Gas Oven
Refrigerator
Tankless Water Heater
Feature Descriptions
Bath: 2(Full-Upper), 1(Half-Main)
Days on Site: 18
Eating Area: Dining Combo/Great Room, Other Eating Area
Equipment: Smoke Alarm
Exterior: Shingle Siding, Vinyl With Stone, Brick, Stone
ExteriorFeatures: Fire Pit, Sprinkler System, Water Feature Fountain
Foundation: Slab
Garage/Parking Infromation: Garage Door Opener, Keyless Entry
InteriorFeatures: Attic Access, Breakfast Bar, High Ceilings, Kitchen Island, Hi-Speed Internet Availbl, Eat-in Kitchen, Wired for Data, Pantry, Smart Thermostat, Walk-In Closet(s)
Total Rooms: 6
Water: Public
Room Sizes
Great Room: 16x16
Dining Room: 9x13
Kitchen: 17x14
Primary Bedroom: 11x14
Bedroom 2: 9x13
Bedroom 3: 9x13
Local Schools
High School: Westfield High School
Middle School: Westfield Middle School
Elementary School: Washington Woods Elementary School
School District: Westfield-Washington Schools
Listed By / Shown By
Listed By
Agency Name: F.C. Tucker Company
Agency Phone: 317-846-7751
Shown By
Agency Title: Key Realty
Agency Phone: 877-539-7589

Estimate Your Payment
Estimated Payment
$ 1,946.34 per month $1,845.93 Principal & Interest $4.17 Property Tax $96.25 Homeowner's Insurance
3480 Riley Street | MLS# 22129642
This home located at 3480 Riley Street, Westfield, IN 46074 is currently listed for sale with an asking price of $330,000. This property was built in 2026 and has 3 bedrooms and 2 full and 1 partial baths with 1574 sq. ft. Riley Street is located in the Lindley Run subdivision within the Westfield-Washington Schools school district. Search Lindley Run real estate on www.ikeyrealty.com today.