
BEDS3
BATHS1 full
SQUARE FEET1,712
MLS#202636333
STATUSActive
PROPERTY TYPEResidential - Single Family
SCHOOLDelaware Community School Corp.
Property Description
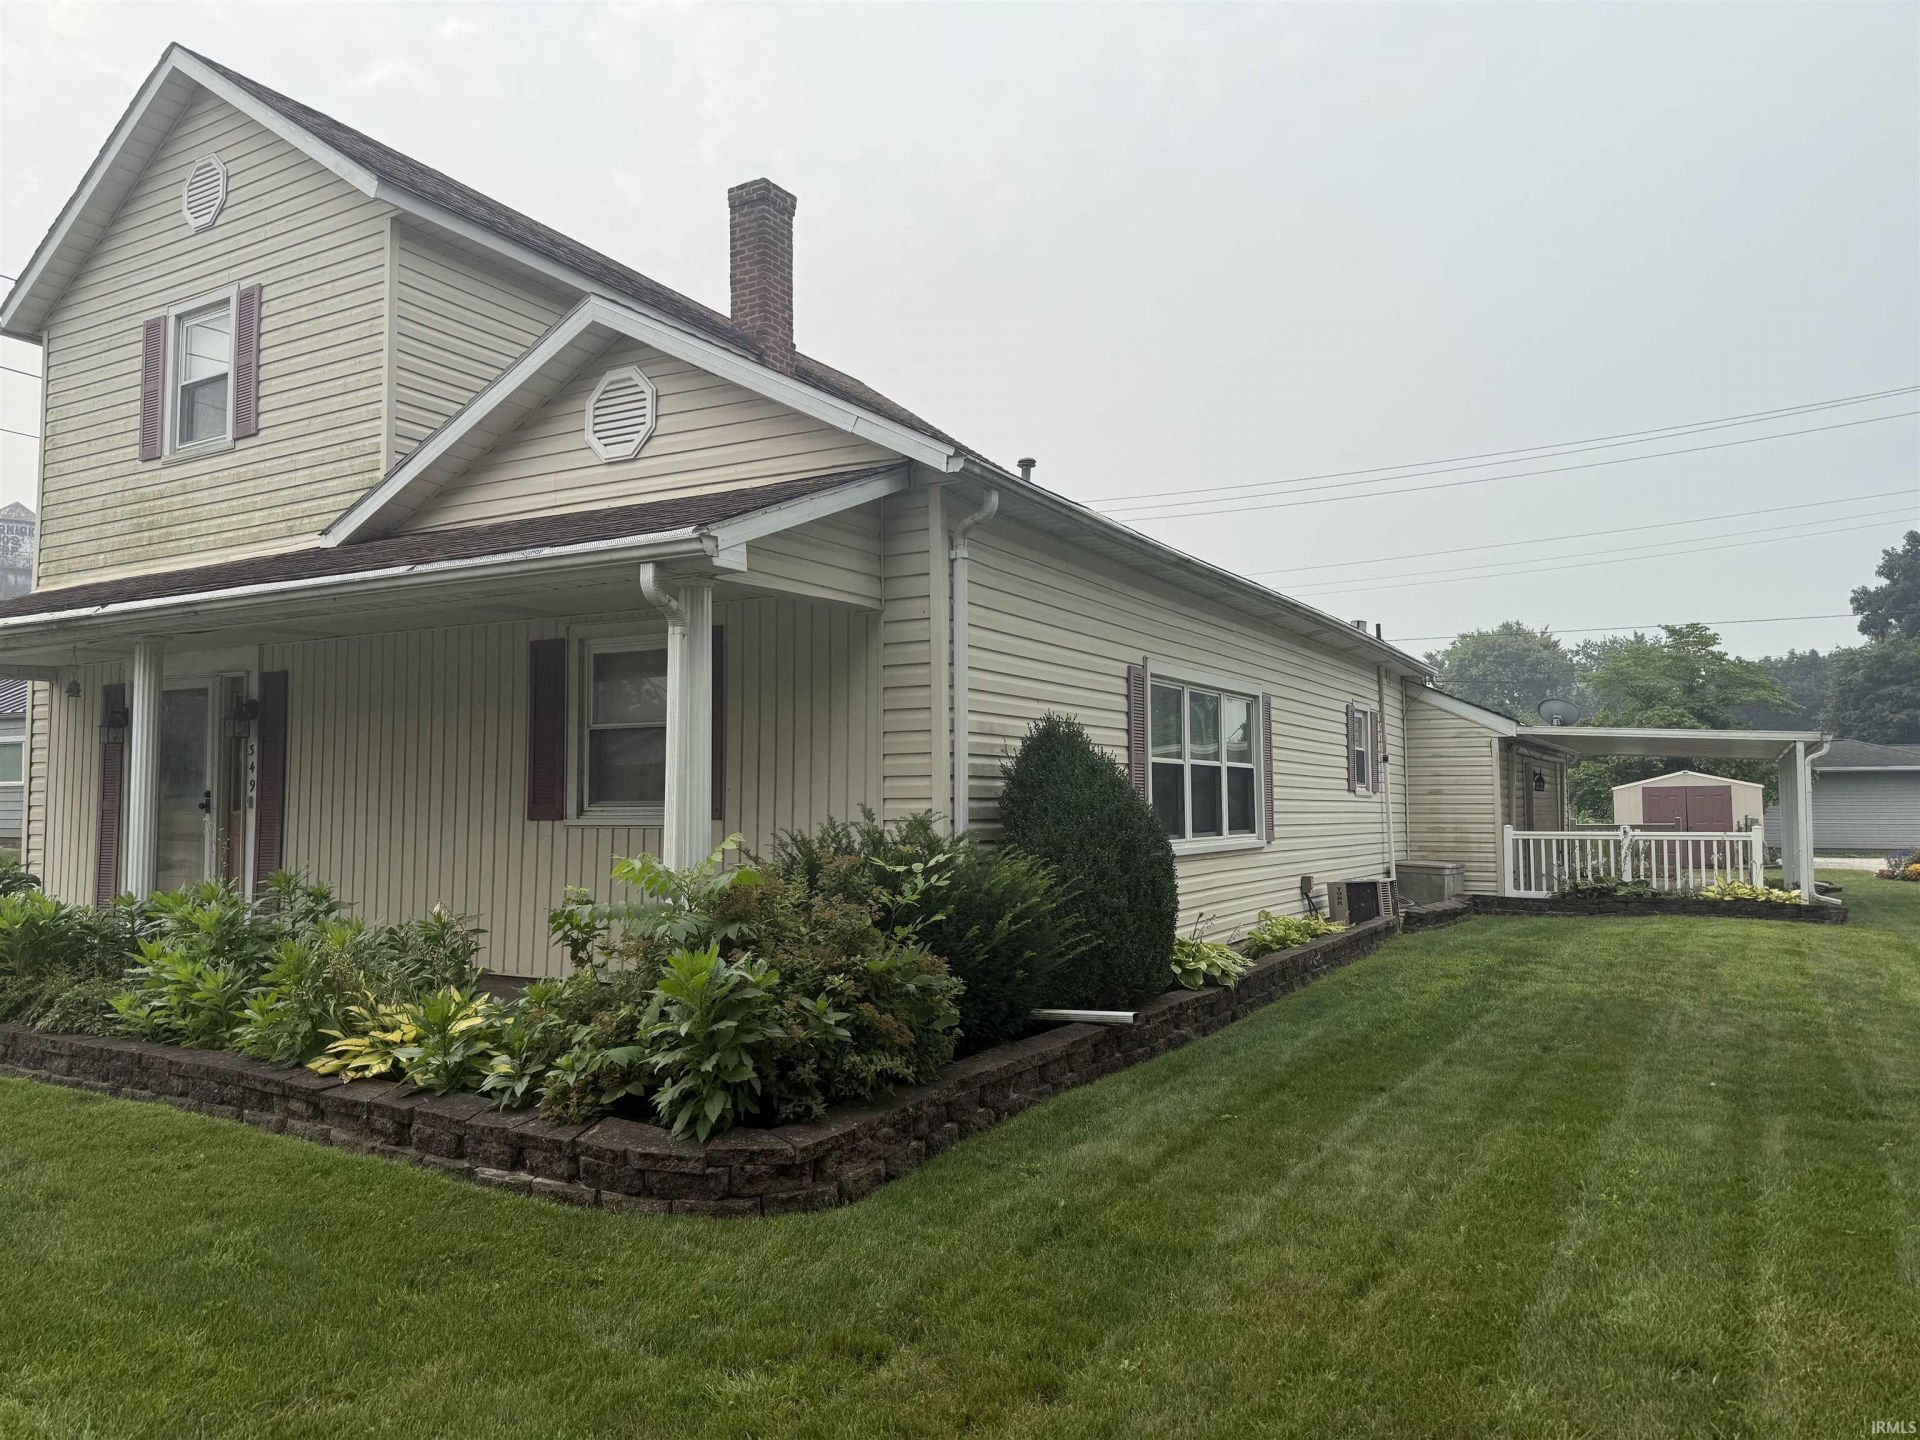
Welcome home to this beautifully maintained 3-bedroom residence in the highly sought-after Delta School District, conveniently located in the heart of downtown Albany. From the moment you step through the impressive entryway, you'll appreciate the spacious layout and warm, inviting atmosphere.The custom kitchen is a standout feature, showcasing high-end cabinetry and including a refrigerator, gas range, and dishwasher, making it ready for everyday living and entertaining. Gather with family and friends around the cozy wood-burning fireplace or unwind outdoors on the covered patio. The welcoming covered front porch adds even more charm and curb appeal.Situated on a desirable corner lot with low-maintenance vinyl siding, this home offers both comfort and convenience. For added peace of mind, the HVAC and central air systems have been maintained through an annual service plan, helping ensure efficient, reliable performance.This is a wonderful opportunity to own a quality home in one of the area's most popular school districts.
Property Features
Property Type: Residential - Single Family
Basement: Crawl
Cooling: Central Air
Garage: 2 car attached
Heating: Gas, Forced Air
Home Style: Traditional
Lot Size: 0.16 Acres
Roof Type: Shingle
Stories: 1.5
Taxes: $132
Year Built: 1896
Feature Descriptions
Above Grade Finished SQFT: 1712
Days on Site: 35
Exterior: Vinyl
Fireplace: Wood Burning
Garage SQFT: 672
Location: City/Town/Suburb
Lot: Corner, Level
Lot Dimensions: 570X1250
Number of Rooms: 4
Sale Inclusions: Dishwasher, Refrigerator, Range-Gas, Water Heater Gas
Sewer: None
Total Finished SQFT: 1712
Water: City
Room Sizes
Bedroom 1: 15x13 Level - Main
Bedroom 2: 15x14 Level - Upper
Bedroom 3: 10x14 Level - Upper
Kitchen: 11x21 Level - Main
Living Room: 29x14 Level - Main
Local Schools
High School: Delta
Middle School: Delta
Elementary School: Albany
School District: Delaware Community School Corp.
Listed By / Shown By
Listed By
Agency Name: RE/MAX Real Estate Groups
Agency Contact: Cell: 765-744-6493
Agent Name: Tina Coons
Shown By
Agency Title: Key Realty
Agency Phone: 877-539-7589

IDX information is provided exclusively for consumers’ personal, non-commercial use and may not be used for any purpose other than to identify prospective properties consumers may be interested in purchasing. Data is deemed reliable but is not guaranteed accurate by the MLS
Estimate Your Payment
Estimated Payment
$ 1,158.06 per month $1,090.22 Principal & Interest $11.00 Property Tax $56.85 Homeowner's Insurance
349 E State Street | MLS# 202636333
This single family home located at 349 E State Street, Albany, IN 47320 is currently listed for sale with an asking price of $194,900. This property was built in 1896 and has 3 bedrooms and 1 full baths with 1712 sq. ft. E State Street is located within the Delaware Community School Corp. school district. Search Albany real estate on www.ikeyrealty.com today.