
BEDS5
BATHS3.1
SQUARE FEET3,500
MLS#1948811
STATUSNew
PROPERTY TYPEResidential - Condominium
SUBDIVISIONMI
SCHOOLTraverse City Area Public Schools
Property Description
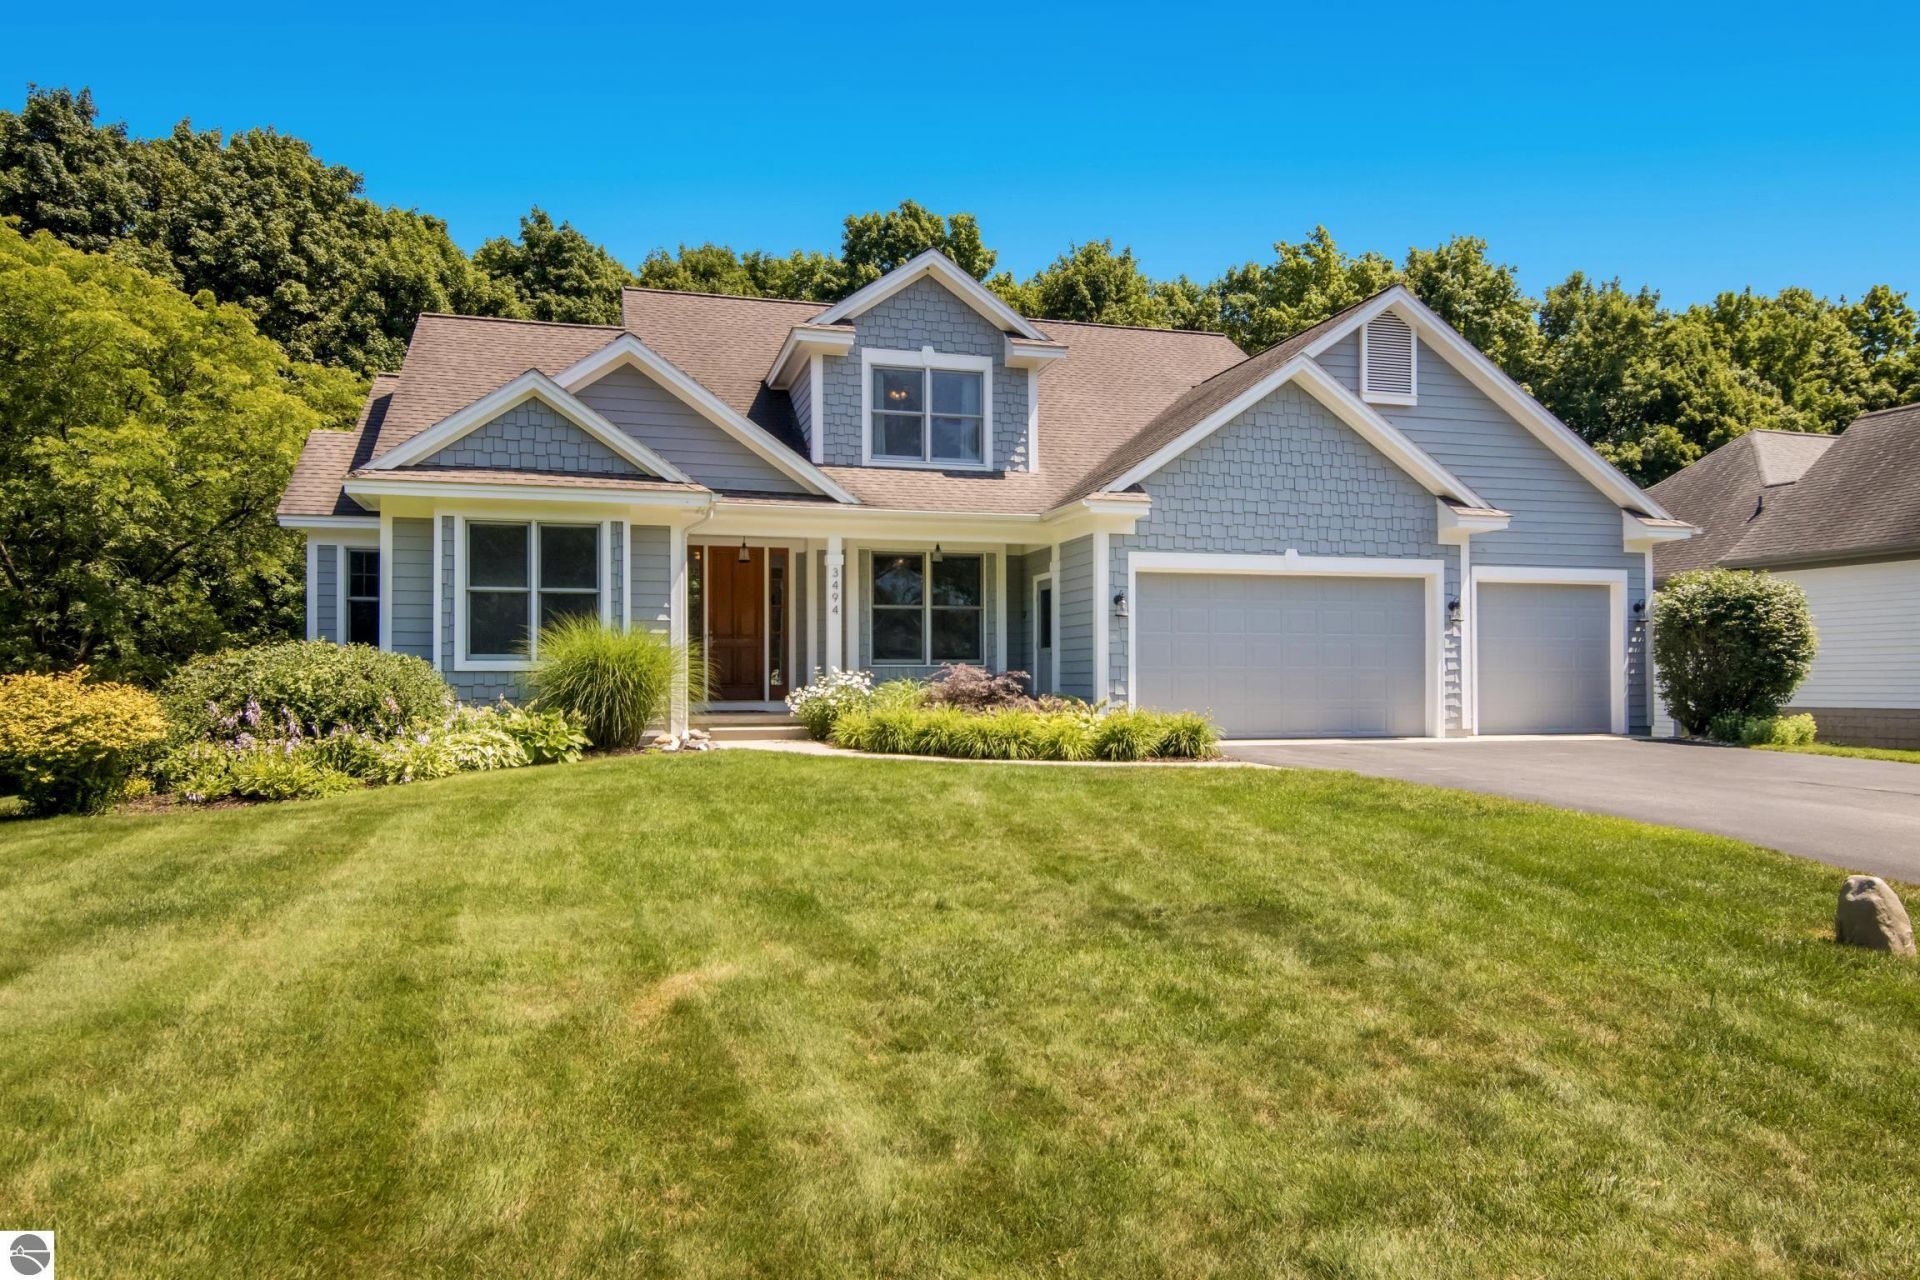
Enjoy Golf Course Living at Its Finest! Beautifully remodeled 5-bedroom, 3.5-bath home perfectly situated on the fifth fairway of the Traverse City Country Club. Designed for both everyday living and entertaining, this spacious home features an open-concept floor plan with vaulted ceilings, a stunning floor-to-ceiling stone fireplace, and a bright, updated kitchen complete with a large island and hardwood floors. The main-level primary suite and laundry provide convenience, while four generously sized bedrooms and 3.5 bathrooms offer comfort and privacy for family and guests. Step outside to a large deck overlooking an expansive backyard that backs directly onto the golf course???an ideal setting for relaxing, entertaining, or simply enjoying the peaceful views. Additional highlights include a heated three-car garage and beautifully updated finishes throughout. Located just five minutes from downtown Traverse City, you'll enjoy easy access to exceptional dining, shopping, entertainment, and waterfront attractions. Munson Medical Center, beautiful beaches, and scenic bike trails are all just minutes away. Homes in this highly desirable golf course neighborhood rarely become available. Don't miss this exceptional opportunity to own a move-in-ready home in one of Traverse City's most sought-after locations.
Property Features
Property Type: Residential - Condominium
Basement: Full, Walkout, Daylight Windows, Finished Rooms, Egress Windows
Home Style: 2 Story, 2 Story
Lot Size: 0.52 Acres
Roof Type: Asphalt
Year Built: 1998
Feature Descriptions
Above Ground Finished SQFT: 2750
Annual Association Fee: 1300.00
Appliance(s)/Equipment: Refrigerator, Oven/Range, Disposal, Dishwasher, Washer, Dryer, Exhaust Fan, Blinds, Ceiling Fan, Natural Gas Water Heater
Construction: Frame
Exterior: Sprinkler System, Deck, Patio, Sidewalk, Covered Porch, Landscaped, Garden Area, Gutters
Garage/Parking: Attached, Door Opener, Paved Driveway, Heated
Heating/Cooling: Forced Air, Central Air
Heating/Cooling Source: Natural Gas
Interior: Jetted Tub, Foyer Entrance, Walk-In Closet(s), Pantry, Granite Bath Tops, Granite Kitchen Tops, Solid Surface Counters, Island Kitchen, Mud Room, Formal Dining Room, Den/Study, Vaulted Ceilings
Lot: Site Condo
Lot Dimensions: 103x227
Outbuilding(s): Yes
Road: Association, Blacktop, Privately Maintained
Sewer: Municipal
Water: Municipal
Waterfront Type: No
Room Sizes
Primary Bedroom: 16.00x13.05 Level - Main Floor
Bedroom 2: 11.04x11.00 Level - Upper Floor
Bedroom 3: 11.03x11.00 Level - Upper Floor
Bedroom 4: 11.08x10.04 Level - Upper Floor
Dining Room: 13.05x10.10 Level - Main Floor
Family Room: 18.08x17.00 Level - Lower Floor
Kitchen: 20.00x17.00 Level - Main Floor
Living Room: 18.08x18.04 Level - Main Floor
Local Schools
School District: Traverse City Area Public Schools
Listed By / Shown By
Listed By
Agency Name: REO-TCRandolph-233022
Agency Phone: 231-946-4040
Shown By
Agency Title: Key Realty
Agency Phone: 877-539-7589

Estimate Your Payment
Estimated Payment
$ 5,873.61 per month $5,582.53 Principal & Interest $0.00 Property Tax (data not provided by mls) $291.08 Homeowner's Insurance
3494 Country Club Drive | MLS# 1948811
This condo located at 3494 Country Club Drive, Traverse City, MI 49684 is currently listed for sale with an asking price of $998,000. This property was built in 1998 and has 5 bedrooms with 3500 sq. ft. Country Club Drive is located in the MI subdivision within the Traverse City Area Public Schools school district. Search MI real estate on www.ikeyrealty.com today.