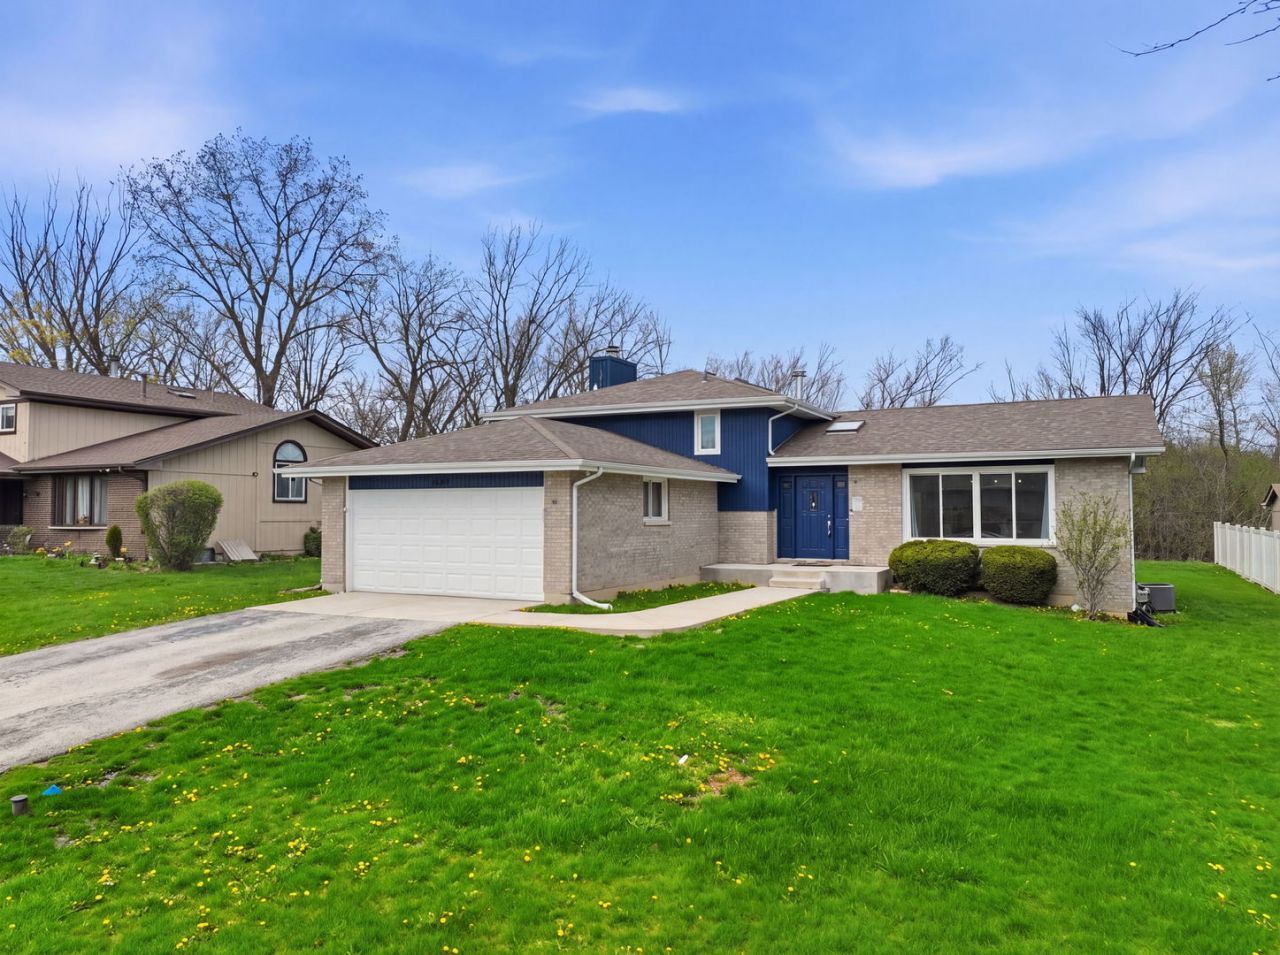

BEDS4
BATHS3 full
SQUARE FEET2,100
MLS#12736876
STATUSNew
PROPERTY TYPEResidential - Single Family
SCHOOLDistrict 201U
Property Description
Welcome To Sophistication This Gorgeous, Sun Drenched Reimagined Luxurious Split-Level MASTERPIECE 3494 Fairway Dr. Crete, IL at 2,100sqft offers New Vaulted Ceilings, Rich Hardwood Floors with a Curated Designer Palette The Showstopper Kitchen: White custom raised-panel cabinetry to the ceiling, designer geometric GENUINE MARBLE backsplash, smart-refrigerator, gas cooktop with beautiful statement hood, breakfast bar - NOT MENTION THE BUILT-IN WINE COOLER ISLAND The Living Experience: A marvelous light-filled room with soaring vaulted ceilings, modern geometric lighting, and THEE dramatic floor-to-ceiling blue marble feature wall compact w/ linear electric fireplace. Including the 85in Bluetooth smart TV w/ Oversized windows & an arched window frame that bring the outdoors IN!! The Spa Retreat: Double-waterfall vanities, oversized frameless mirror, marble tile, deep soaking tub for optimal relaxation
Property Features
Property Type: Residential - Single Family
Basement: None
Cooling: Central Air
Heating: Natural Gas
Lot Size: 0.22 Acres
Taxes: $7,802
Year Built: 1993
Feature Descriptions
Additional rooms: Other Room
Association Includes: None
Exterior: Brick
Lot Dimensions: 80x120
Parcel#: 2315042190040000
Parking: Yes
Sewer: Other
Total Rooms: 8
Township: Crete
Water: Public
Room Sizes
Other Room: 8X9
Bedroom 2: 10X9
Bedroom 3: 11X9
Bedroom 4: 11X9
Dining Room: 12X14
Family Room: 12X16
Kitchen: 13X15
Laundry: 8X9
Living Room: 12X18
Primary Bedroom: 13X16
Local Schools
School District: District 201U
Listed By / Shown By
Listed By
Agency Name: Infiniti Properties, Inc.
Agency Phone: 708-206-3000
Shown By
Agency Title: Key Realty
Agency Phone: 877-539-7589

Estimate Your Payment
Estimated Payment
$ 3,063.17 per month $2,293.42 Principal & Interest $650.17 Property Tax $119.58 Homeowner's Insurance
3494 Fairway Drive | MLS# 12736876
This single family home located at 3494 Fairway Drive , Crete, IL 60417 is currently listed for sale with an asking price of $410,000. This property was built in 1993 and has 4 bedrooms and 3 full baths with 2100 sq. ft. Fairway Drive is located within the District 201U school district. Search Crete real estate on www.ikeyrealty.com today.